
Search results for "Proximity" in Home Design Ideas

 Drewett Works
The primary goal for this project was to craft a modernist derivation of pueblo architecture. Set into a heavily laden boulder hillside, the design also reflects the nature of the stacked boulder formations. The site, located near local landmark Pinnacle Peak, offered breathtaking views which were largely upward, making proximity an issue. Maintaining southwest fenestration protection and maximizing views created the primary design constraint. The views are maximized with careful orientation, exacting overhangs, and wing wall locations. The overhangs intertwine and undulate with alternating materials stacking to reinforce the boulder strewn backdrop. The elegant material palette and siting allow for great harmony with the native desert.
The Elegant Modern at Estancia was the collaboration of many of the Valley's finest luxury home specialists. Interiors guru David Michael Miller contributed elegance and refinement in every detail. Landscape architect Russ Greey of Greey | Pickett contributed a landscape design that not only complimented the architecture, but nestled into the surrounding desert as if always a part of it. And contractor Manship Builders -- Jim Manship and project manager Mark Laidlaw -- brought precision and skill to the construction of what architect C.P. Drewett described as "a watch."
Project Details | Elegant Modern at Estancia
Architecture: CP Drewett, AIA, NCARB
Builder: Manship Builders, Carefree, AZ
Interiors: David Michael Miller, Scottsdale, AZ
Landscape: Greey | Pickett, Scottsdale, AZ
Photography: Dino Tonn, Scottsdale, AZ
Publications:
"On the Edge: The Rugged Desert Landscape Forms the Ideal Backdrop for an Estancia Home Distinguished by its Modernist Lines" Luxe Interiors + Design, Nov/Dec 2015.
Awards:
2015 PCBC Grand Award: Best Custom Home over 8,000 sq. ft.
2015 PCBC Award of Merit: Best Custom Home over 8,000 sq. ft.
The Nationals 2016 Silver Award: Best Architectural Design of a One of a Kind Home - Custom or Spec
2015 Excellence in Masonry Architectural Award - Merit Award
Photography: Dino Tonn

 Kitchen Kraft
J E Evans
Kitchen - large cottage l-shaped medium tone wood floor kitchen idea in Columbus with beaded inset cabinets, medium tone wood cabinets, metallic backsplash, stone tile backsplash, stainless steel appliances, an undermount sink, marble countertops and an island
Kitchen - large cottage l-shaped medium tone wood floor kitchen idea in Columbus with beaded inset cabinets, medium tone wood cabinets, metallic backsplash, stone tile backsplash, stainless steel appliances, an undermount sink, marble countertops and an island
 Milton Development

Example of a transitional light wood floor kitchen design in New York with an undermount sink, shaker cabinets, beige cabinets, white backsplash, stone slab backsplash, paneled appliances and an island
Find the right local pro for your project
 Barbara Grushow Designs Inc.
Jim Bartsch Photography

Example of a large transitional medium tone wood floor and brown floor great room design in Los Angeles with beige walls and no fireplace
Example of a large transitional medium tone wood floor and brown floor great room design in Los Angeles with beige walls and no fireplace
 KDH Residential Designs

Elegant eat-in kitchen photo in Charlotte with recessed-panel cabinets, white cabinets, gray backsplash and stainless steel appliances
 FDR Contractors, Inc
Michael Laurenzano Photography

Example of a mid-sized minimalist l-shaped porcelain tile enclosed kitchen design in Miami with a double-bowl sink, flat-panel cabinets, dark wood cabinets, solid surface countertops, white backsplash, glass tile backsplash, stainless steel appliances and a peninsula
Example of a mid-sized minimalist l-shaped porcelain tile enclosed kitchen design in Miami with a double-bowl sink, flat-panel cabinets, dark wood cabinets, solid surface countertops, white backsplash, glass tile backsplash, stainless steel appliances and a peninsula
 Ludington Construction Inc.

Freestanding bathtub - contemporary master freestanding bathtub idea in Los Angeles with open cabinets, dark wood cabinets and blue walls
 James McNeal Architecture and Design

In partnership with Charles Cudd Co.
Photo by John Hruska
Orono MN, Architectural Details, Architecture, JMAD, Jim McNeal, Shingle Style Home, Transitional Design

Exterior Stone, Exterior Shingles, Exterior White Trim, Front Entry, Driveway, Garage
 Vernon Wentz

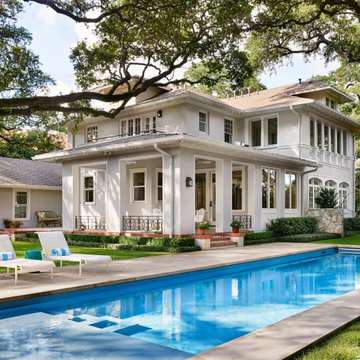
This is a wonderful lap pool that has a taste of modern with the clean lines and cement cabana that also has a flair of the rustic with wood beams and a hill country stone bench. It also has a simple grass lawn that has very large planters as signature statements to once again give it a modern feel. Photography by Vernon Wentz of Ad Imagery
 Lands End Development - Designers & Builders

Large mountain style white one-story wood gable roof photo in Minneapolis with a shingle roof
 Forsite Studio

Living area of the house wraps around the pool, making it an integral part of the space.
Example of a trendy courtyard pool design in Austin
Example of a trendy courtyard pool design in Austin
 Abrams Valenti Interiors
Scott Shigley
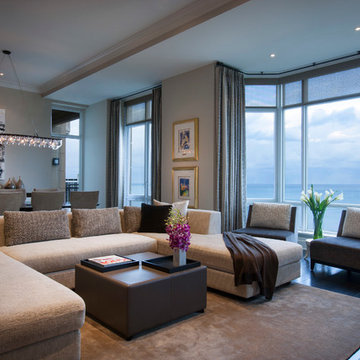
Example of a trendy open concept dark wood floor living room design in Chicago with gray walls
Example of a trendy open concept dark wood floor living room design in Chicago with gray walls
 Patrick Ahearn Architect
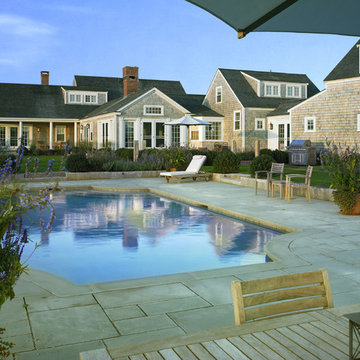
Inspiration for a mid-sized coastal backyard stone and custom-shaped natural pool remodel in Boston



 Middlefork Luxury Home Builders

This brick and limestone, 6,000-square-foot residence exemplifies understated elegance. Located in the award-wining Blaine School District and within close proximity to the Southport Corridor, this is city living at its finest!
The foyer, with herringbone wood floors, leads to a dramatic, hand-milled oval staircase; an architectural element that allows sunlight to cascade down from skylights and to filter throughout the house. The floor plan has stately-proportioned rooms and includes formal Living and Dining Rooms; an expansive, eat-in, gourmet Kitchen/Great Room; four bedrooms on the second level with three additional bedrooms and a Family Room on the lower level; a Penthouse Playroom leading to a roof-top deck and green roof; and an attached, heated 3-car garage. Additional features include hardwood flooring throughout the main level and upper two floors; sophisticated architectural detailing throughout the house including coffered ceiling details, barrel and groin vaulted ceilings; painted, glazed and wood paneling; laundry rooms on the bedroom level and on the lower level; five fireplaces, including one outdoors; and HD Video, Audio and Surround Sound pre-wire distribution through the house and grounds. The home also features extensively landscaped exterior spaces, designed by Prassas Landscape Studio.
This home went under contract within 90 days during the Great Recession.
Featured in Chicago Magazine: http://goo.gl/Gl8lRm
Jim Yochum

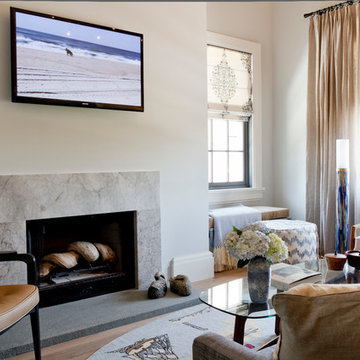
 Rikki Snyder
Photo: Rikki Snyder © 2014 Houzz
Inspiration for a transitional living room remodel in New York with white walls
Inspiration for a transitional living room remodel in New York with white walls

 Compass Studio
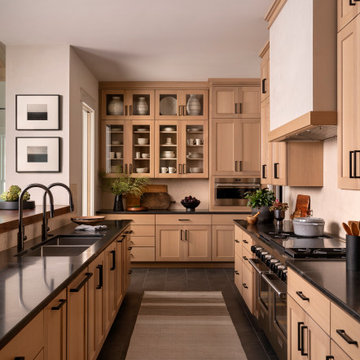
Open concept kitchen - large transitional u-shaped medium tone wood floor and brown floor open concept kitchen idea in Cleveland with an undermount sink, shaker cabinets, white cabinets, marble countertops, white backsplash, subway tile backsplash, stainless steel appliances and an island
34