
Search results for "Proximity" in Home Design Ideas

 Potter Construction Inc

Inviting open floor plan with a seamless flow from the modern kitchen to the cozy living area. The warm lighting, natural stone fireplace, and abundant natural light create a perfect space for both relaxation and entertaining.

 Pennsylvania Landscape & Nursery Association
PA Landscape Group INC
Project Entry: Mountainside Living
2014 PLNA Awards for Landscape Excellence Winner
Category: Hardscaping-Residential $120,000&over
Award Level: Silver
Photo Description:
This residence sits on a mountain side, sloping wooded property. Water was an issue flowing down the mountain, so many rocked swales divert the flow. The area which we are presenting is the rear of the house that will be used to entertain family and friends, a place to unwind in the evenings and weekends.
We designed the outdoor areas to meet the needs and desires of the owners. When one walks through the breezeway not only to see an expansive valley view, but a relaxing fireplace and living area below where relaxing begins. Walk down the stairway of natural cut stone, you wonder through a landscaped garden onto the living area patio. Looking to your left is the pool with ample hardscape pool deck; large enough for a party or just the intimacy of two. Separating, yet joining the two areas is the grilling island, bar and outdoor wood burning oven. On the other side of the living area we go down a few steps to the raised planters and conservatory/greenhouse where plant are enjoyed from seedling to flower, or one can read a good book. Each area has it’s own personality for conversation or contemplation. The area is surrounded with plantings to provide color or to silhouette on the gray winter sky.
Find the right local pro for your project
 Domus Design Group
Don Shreve

Inspiration for a small transitional master white tile and subway tile porcelain tile corner bathtub remodel with white walls
Inspiration for a small transitional master white tile and subway tile porcelain tile corner bathtub remodel with white walls

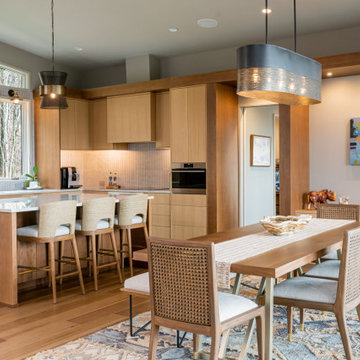
Dining room - farmhouse light wood floor, beige floor and shiplap wall dining room idea in Seattle with white walls
 Walker & Moody


Inspiration for a tropical backyard custom-shaped natural pool house remodel in Hawaii with decking
 RoSal Enterprises

Small arts and crafts 3/4 beige tile, brown tile and stone tile ceramic tile and beige floor corner bathtub photo in New York with white cabinets, a two-piece toilet, beige walls, a wall-mount sink, solid surface countertops and a hinged shower door

 Santo Passaia Furniture
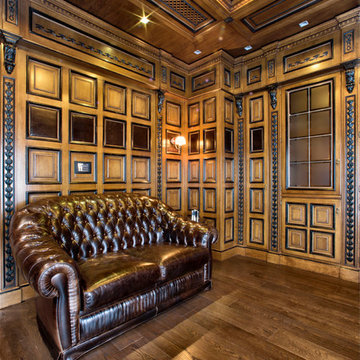
The villa also provides a "cigar room". That is actually a personal space to enjoy the spare time smoking a cigar or drinking a whisky. A lounge room in the proximity of the bar area .



 Jon Menezes
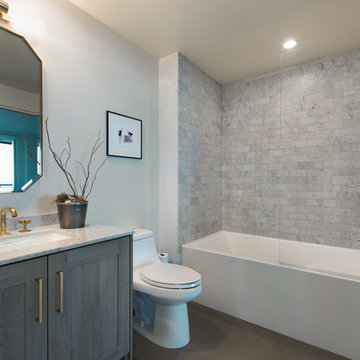
Example of a transitional 3/4 gray tile alcove bathtub design in San Francisco with shaker cabinets, gray cabinets, a one-piece toilet, gray walls and an undermount sink
 JAMES V. COANE & ASSOCIATES, ARCHITECTS

Inspiration for a timeless galley dark wood floor and brown floor kitchen pantry remodel in Los Angeles with a farmhouse sink, recessed-panel cabinets, dark wood cabinets, gray backsplash and gray countertops

 Jackson Design & Remodeling
Jackson Design and Remodeling
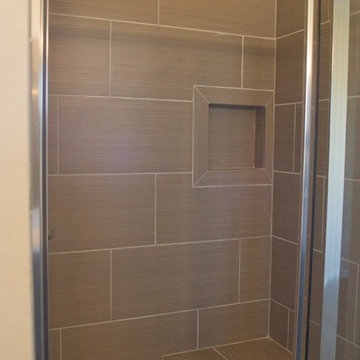

Alcove shower - transitional beige tile alcove shower idea in San Diego with white walls and a niche
Alcove shower - transitional beige tile alcove shower idea in San Diego with white walls and a niche
 Robyn Scott Interiors, Ltd.
Alex Irvin Photography

Living room - rustic open concept living room idea in Denver
Living room - rustic open concept living room idea in Denver
 Adeeni Design Group
Architecture: Sutro Architects
Landscape Architecture: Arterra Landscape Architects
Builder: Upscale Construction
Photography: Christopher Stark
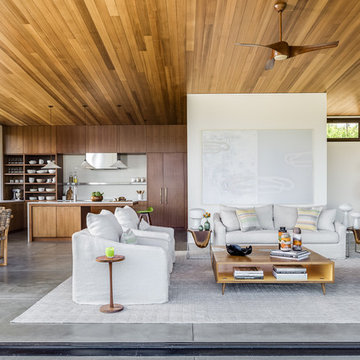
Minimalist living room photo in San Francisco
Minimalist living room photo in San Francisco
 Kensington Smith Design, LLC

Inspiration for a large contemporary backyard rectangular lap hot tub remodel in Orange County with decking
 Morning Star Builders LTD
Mike Kaskel
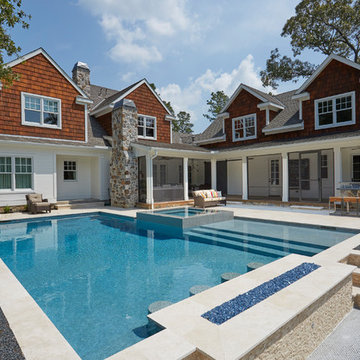
Inspiration for a large timeless l-shaped pool remodel in Houston
Inspiration for a large timeless l-shaped pool remodel in Houston
38