
Search results for "Proximity" in Home Design Ideas

 Sun West Custom Homes LLC
Outdoor dining right off of the kitchen
Example of a large trendy backyard tile patio design in Las Vegas with a roof extension
Example of a large trendy backyard tile patio design in Las Vegas with a roof extension


Find the right local pro for your project

 Ginkgo Leaf Studio

Centered on the long axis of the swimming pool, the fire pit area is a great place for the family to gather. Even the dogs love it!
Westhauser Photography
 Silicon Bay

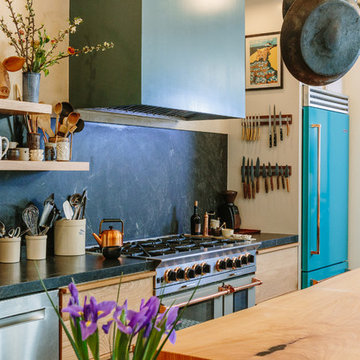
This kitchen flips the standard model in contemporary kitchens with blonde wood cabinets and dark marble countertops. This fresh take keeps with the flow of the other rooms in this open concept floor home but use the black accents to set it apart. The kitchen island seating also gives a unique twist to the standard barstool making it a true eat in kitchen.
 Meridian Estate Greenhouses

Custom double glazed panels with 6mm tempered Solarban 80 high performance Low E the roof
4mm high performance Solarban 60 Low E for sidewalls
R Value is approximately 3.03

 P.M. Interiors
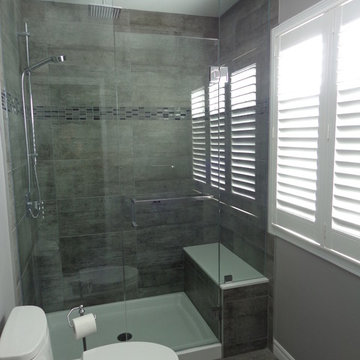
Mid-sized trendy master gray tile and porcelain tile porcelain tile bathroom photo in Toronto with an undermount sink, shaker cabinets, dark wood cabinets, quartz countertops, a one-piece toilet and gray walls
 Thompson Raissis Architects
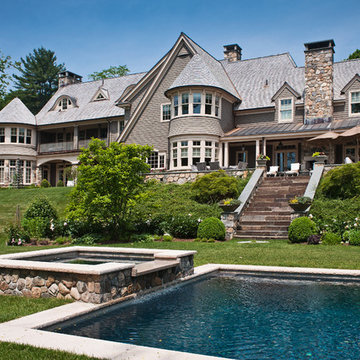
Large elegant brown three-story wood gable roof photo in New York with a shingle roof
 Laslo Custom Kitchens, Inc.
Chelsea Gray Paint

Inspiration for a mid-sized transitional master gray tile and porcelain tile light wood floor and beige floor freestanding bathtub remodel in Philadelphia with beaded inset cabinets, gray cabinets, gray walls, an undermount sink, solid surface countertops, a hinged shower door and gray countertops
Inspiration for a mid-sized transitional master gray tile and porcelain tile light wood floor and beige floor freestanding bathtub remodel in Philadelphia with beaded inset cabinets, gray cabinets, gray walls, an undermount sink, solid surface countertops, a hinged shower door and gray countertops
 jonathan8388

Inspiration for a modern master beige tile, brown tile and porcelain tile freestanding bathtub remodel in Toronto with flat-panel cabinets and an integrated sink


 Rustico Tile & Stone

This hill country home has several outdoor living spaces including this outdoor kitchen hangout.
Drive up to practical luxury in this Hill Country Spanish Style home. The home is a classic hacienda architecture layout. It features 5 bedrooms, 2 outdoor living areas, and plenty of land to roam.
Classic materials used include:
Saltillo Tile - also known as terracotta tile, Spanish tile, Mexican tile, or Quarry tile
Cantera Stone - feature in Pinon, Tobacco Brown and Recinto colors
Copper sinks and copper sconce lighting
Travertine Flooring
Cantera Stone tile
Brick Pavers
Photos Provided by
April Mae Creative
aprilmaecreative.com
Tile provided by Rustico Tile and Stone - RusticoTile.com or call (512) 260-9111 / info@rusticotile.com
Construction by MelRay Corporation

 Sun West Custom Homes LLC
looking at the front door from the courtyard gate
Example of a large trendy white one-story stucco flat roof design in Las Vegas
Example of a large trendy white one-story stucco flat roof design in Las Vegas

 Aeris Home
My client decided to sell his house. Fantastic location, best schools in the area, minutes away from the ocean... All that was missing were signs of life and updated finishes. We instantly agreed on whites & greys; a free standing tub, double vanity, and long-lasting / easy-maintenance tile. We now have a clean white space that can be molded into anyone's perfect bath. White canvas gives opportunity to add color and drama. I call this "Baltic White" because sky reflections and tint in the shower glass cast just enough blue to remind me of snowy winters in Scandinavia. To demonstrate character, I staged with black accessories, a tribal rug and added warmth via walnut tub shelf. Candles and salt rock ground the airy feel and leave us with a balanced space that is as welcoming as it is elegant.
Photos - Hale Production Studios

 Delphinium Design
GC: Ekren Construction
Photography: Tiffany Ringwald
Eat-in kitchen - mid-sized transitional l-shaped medium tone wood floor and brown floor eat-in kitchen idea in Charlotte with an undermount sink, shaker cabinets, white cabinets, quartzite countertops, gray backsplash, porcelain backsplash, stainless steel appliances, an island and black countertops
Eat-in kitchen - mid-sized transitional l-shaped medium tone wood floor and brown floor eat-in kitchen idea in Charlotte with an undermount sink, shaker cabinets, white cabinets, quartzite countertops, gray backsplash, porcelain backsplash, stainless steel appliances, an island and black countertops

 Zoske Construction
Karl Neumann Photography
Example of a large mountain style open concept medium tone wood floor and brown floor living room design with a standard fireplace, a stone fireplace, beige walls and no tv
Example of a large mountain style open concept medium tone wood floor and brown floor living room design with a standard fireplace, a stone fireplace, beige walls and no tv
39