
Search results for "Proximity" in Home Design Ideas
 DreamScapes Landscaping & Design, Inc.
Landmarkphotodesign.com

Inspiration for a large mediterranean backyard concrete paver and rectangular lap hot tub remodel in Minneapolis with no cover
Inspiration for a large mediterranean backyard concrete paver and rectangular lap hot tub remodel in Minneapolis with no cover


Example of a small trendy stone tile porcelain tile walk-in shower design in New Orleans with a wall-mount sink and a wall-mount toilet
Find the right local pro for your project

 O’Hara Interiors



Martha O'Hara Interiors, Interior Design & Photo Styling | Troy Thies, Photography | Swan Architecture, Architect | Great Neighborhood Homes, Builder
Please Note: All “related,” “similar,” and “sponsored” products tagged or listed by Houzz are not actual products pictured. They have not been approved by Martha O’Hara Interiors nor any of the professionals credited. For info about our work: design@oharainteriors.com
 Key Residential
LAIR Architectural + Interior Photography
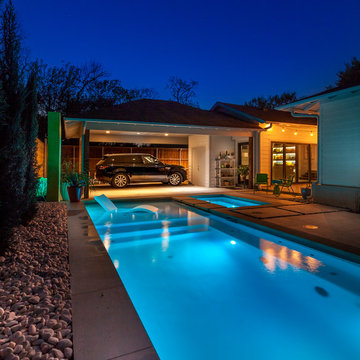
Example of a small trendy backyard concrete paver and l-shaped pool design in Dallas
Example of a small trendy backyard concrete paver and l-shaped pool design in Dallas
 Middlefork Luxury Home Builders

This brick and limestone, 6,000-square-foot residence exemplifies understated elegance. Located in the award-wining Blaine School District and within close proximity to the Southport Corridor, this is city living at its finest!
The foyer, with herringbone wood floors, leads to a dramatic, hand-milled oval staircase; an architectural element that allows sunlight to cascade down from skylights and to filter throughout the house. The floor plan has stately-proportioned rooms and includes formal Living and Dining Rooms; an expansive, eat-in, gourmet Kitchen/Great Room; four bedrooms on the second level with three additional bedrooms and a Family Room on the lower level; a Penthouse Playroom leading to a roof-top deck and green roof; and an attached, heated 3-car garage. Additional features include hardwood flooring throughout the main level and upper two floors; sophisticated architectural detailing throughout the house including coffered ceiling details, barrel and groin vaulted ceilings; painted, glazed and wood paneling; laundry rooms on the bedroom level and on the lower level; five fireplaces, including one outdoors; and HD Video, Audio and Surround Sound pre-wire distribution through the house and grounds. The home also features extensively landscaped exterior spaces, designed by Prassas Landscape Studio.
This home went under contract within 90 days during the Great Recession.
Featured in Chicago Magazine: http://goo.gl/Gl8lRm
Jim Yochum

 Caroma
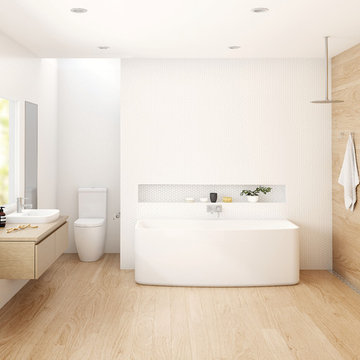
Are you looking for a beautiful open plan bathroom? The use of a wooden feature wall and no shower screen creates a design statement, and a sense of space. The bath is the centre of attention in this space and the use of the rain shower suggests luxury. The Urbane basin and toilet complement the entire look.

 Ronnette Riley Architect
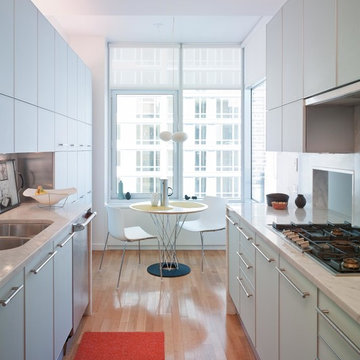
The existing 90 square foot galley kitchen was small and narrow, with limited storage and counterspace. By utilizing the hallway and master closet opposite, we expanded the kitchen across the hall, creating a 5’-6”x 2’-0”x 7’-0” niche for the Subzero refrigerator and under counter wine storage unit. The existing kitchen doorway was widened to unify the two spaces. Separating the tall elements from the original galley, the new design was able to provide uninterrupted counterspace and extra storage. Because of its proximity to the living area, the niche is also able to serve a dual role as an easily accessible bar with glass storage above when the client is entertaining.
Modern, high-gloss cabinetry was extended to the ceiling, replacing the existing traditional millwork and capitalizing on previously unused space. An existing breakfast nook with a view of the East River, which had been one of the client’s favorite features, was awkwardly placed and provided for tight and uncomfortable seating. We rebuilt the banquettes, pushing them back for easier access and incorporating hidden storage compartments into the seats.

 J White Designs
Inspiration for a timeless u-shaped multicolored floor dedicated laundry room remodel in Phoenix with an undermount sink, beaded inset cabinets, beige cabinets, a side-by-side washer/dryer and beige countertops

 Plain & Posh
Transitional laundry room with a mudroom included in it. The stackable washer and dryer allowed for there to be a large closet for cleaning supplies with an outlet in it for the electric broom. The clean white counters allow the tile and cabinet color to stand out and be the showpiece in the room!

 Stephen Alexander Homes & Neighborhoods
Example of a large beach style open concept medium tone wood floor and white floor family room design with white walls, a standard fireplace, a stone fireplace and a media wall
 Southland Building & Remodel
SHELBY WOOD DESIGN / MEGAN BOB PHOTOGRAPHY
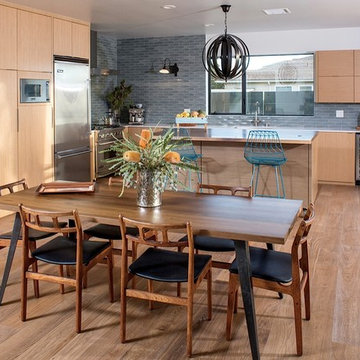
Inspiration for a contemporary medium tone wood floor kitchen/dining room combo remodel in Los Angeles with white walls
Inspiration for a contemporary medium tone wood floor kitchen/dining room combo remodel in Los Angeles with white walls
 Vernon Wentz

This is a wonderful lap pool that has a taste of modern with the clean lines and cement cabana that also has a flair of the rustic with wood beams and a hill country stone bench. It also has a simple grass lawn that has very large planters as signature statements to once again give it a modern feel. Photography by Vernon Wentz of Ad Imagery
 Adrian Wilson interior photography, NY
Adrian Wilson
Example of a trendy galley medium tone wood floor eat-in kitchen design in New York with an undermount sink, flat-panel cabinets, white cabinets and stainless steel appliances
Example of a trendy galley medium tone wood floor eat-in kitchen design in New York with an undermount sink, flat-panel cabinets, white cabinets and stainless steel appliances
 Adams + Beasley Associates
Richard Mandelkorn
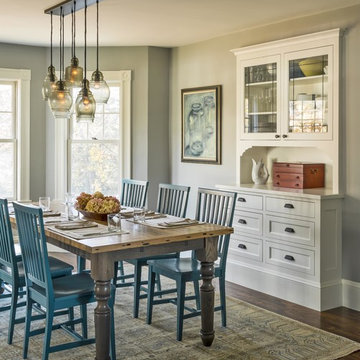
The removal of a large, brick chimney and some disjointed structural beams in the original house allowed the dining room to have spacious access to the new open kitchen. A new built-in china hutch added some much needed storage, borrowing space from the mudroom storage behind the wall. This ingenious solution allowed for extra depth without intruding into the dining room.
 Paragon Custom Builders

With the Wine Room in close proximity to the Wet Bar, keeping drinks full has never been easier.
Wet bar - mid-sized contemporary galley gray floor and limestone floor wet bar idea in San Francisco with an undermount sink, flat-panel cabinets, medium tone wood cabinets and zinc countertops
Wet bar - mid-sized contemporary galley gray floor and limestone floor wet bar idea in San Francisco with an undermount sink, flat-panel cabinets, medium tone wood cabinets and zinc countertops
 27 Diamonds Interior Design
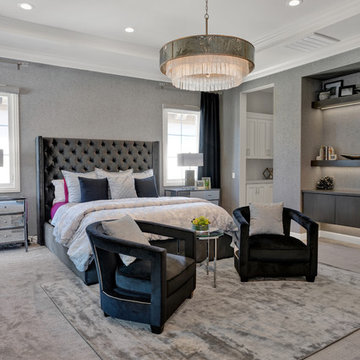
Transitional carpeted and gray floor bedroom photo in Orange County with gray walls
 LS3P Living

This lovely outdoor deck space makes use of the kitchen proximity to serve as an outdoor wet bar.
Exterior | Custom home Studio of LS3P ASSOCIATES LTD. | Photo by Inspiro8 Studio.
37