
Search results for "Proximity" in Home Design Ideas

 Sand Creek Post & Beam
 Traditional Wood Barns and Barn Homes
Learn more & request a free catalog: www.sandcreekpostandbeam.com
 Vital Space Designs
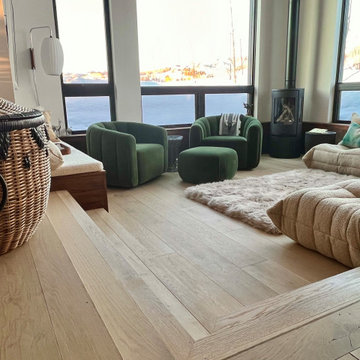
Step down to coziness and relaxation while being surrounded by velvet, boucle, sherpa, rattan, etc., all beautiful materials with the proximity of aspen trees at eye level.... immerse in natural softness...

 Budget Blinds of Cedar Falls / Waterloo, IA
L. Lennon Photography
www.llennonphotography.com
Example of a mid-sized minimalist galley medium tone wood floor and brown floor open concept kitchen design in Cedar Rapids with a farmhouse sink, flat-panel cabinets, gray cabinets, quartzite countertops, white backsplash, stainless steel appliances and an island
Example of a mid-sized minimalist galley medium tone wood floor and brown floor open concept kitchen design in Cedar Rapids with a farmhouse sink, flat-panel cabinets, gray cabinets, quartzite countertops, white backsplash, stainless steel appliances and an island
Find the right local pro for your project

 Creekside Pool and Spas
Example of a mid-sized transitional backyard custom-shaped and concrete paver patio fountain design in Orange County with no cover


 CHD Interiors
Example of a beach style medium tone wood floor and brown floor dining room design in Charleston with beige walls
 Schmiedeberg Designs
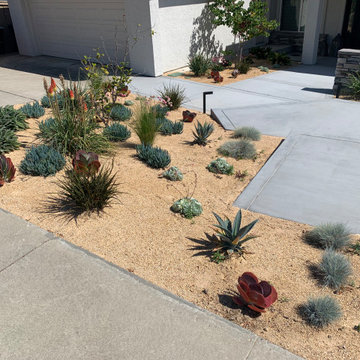
This coastal residence was looking for a clean, low-maintenance landscape, that both left the space feeling open, but well used. The native plants lend well to the proximity to the ocean, and the modern layout fits well with the updated architecture of the house.
 Schmiedeberg Designs
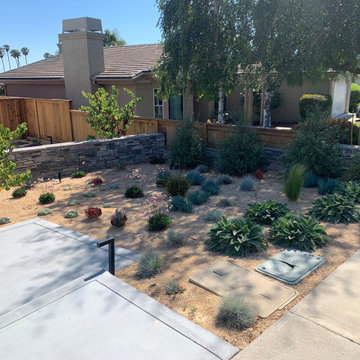
This coastal residence was looking for a clean, low-maintenance landscape, that both left the space feeling open, but well used. The native plants lend well to the proximity to the ocean, and the modern layout fits well with the updated architecture of the house.

 Stephanie Mercado
This converted ranch was in dire need of a refresh. We added custom millwork throughout and lightened up the color palette in both the paint and furniture. The client wanted to use natural material and evoke the beach given the home's close proximity to the water.
 Schmiedeberg Designs
This coastal residence was looking for a clean, low-maintenance landscape, that both left the space feeling open, but well used. The native plants lend well to the proximity to the ocean, and the modern layout fits well with the updated architecture of the house.

 Renaissance Homes
The entryway to the Morrison floorplan by Renaissance Homes features wood-wrapped walls, hardwood floors, columns and proximity to the den and powder bathroom.

 Summer Thornton Design, Inc
Marble master bath with symmetrical vanity sinks overlooking the pool. Project featured in House Beautiful & Florida Design.
Interior Design & Styling by Summer Thornton.
Images by Brantley Photography.

 SummerHill Homes
3-4 beds | 2.5-3.5 baths | approx. 1,440-1,815 square feet
*Arques Place sold out in January 2017*
Located in Sunnyvale’s East Arques and N. Fair Oaks, Arques Place offers:
• 85 Townhomes
• Community Club House
• Front yard space (per location)
• Large private outdoor decks
• 2 car side by side attached garage
• Downstairs bedrooms per plan
• Proximity to work centers and major employers
• Close to restaurants, shopping, outdoor amenities and parks
• Nearby Sunnyvale Caltrain station
• Close proximity to parks include Fair Oaks Park, Martin Murphy Junior Park and Columbia Park.
• Schools include San Miguel ES, Columbia MS, Fremont HS


 Swimming Pool Services
The proximity to the lake makes this space feel much larger and more usable than before the pool.
Inspiration for a small timeless backyard concrete paver and rectangular pool remodel in Milwaukee
Inspiration for a small timeless backyard concrete paver and rectangular pool remodel in Milwaukee

 Melton Design Build
Next to the kitchen is the dining room. With great proximity to the kitchen, the dining room is perfect for hosting guests or having a small family dinner.
Photo Credit: StudioQPhoto.com

 Vanillawood
On the ground level we installed another indoor/outdoor space with built in TV, custom fire pit and therapeutic swim spa. The addition of a custom cement bar area with refrigerator and blackened steel custom shelving is accessed seamlessly from the family room via a fold-away open corner door system that stacks inside the walls.


 Prentiss Balance Wickline Architects
ye-h photography
Staircase - mid-sized contemporary wooden open staircase idea in Seattle
Staircase - mid-sized contemporary wooden open staircase idea in Seattle

 Shea Homes - Arizona
Large elegant master beige tile and ceramic tile ceramic tile drop-in bathtub photo in Phoenix with a drop-in sink, raised-panel cabinets, dark wood cabinets, granite countertops, a one-piece toilet and beige walls
53