
Search results for "Proximity" in Home Design Ideas
 Barlow Architecture Studio
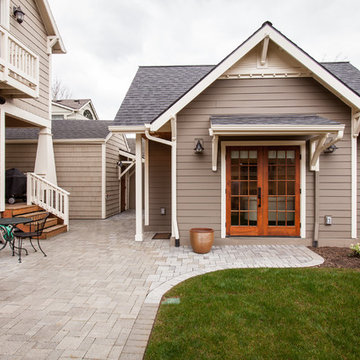
Mid-sized traditional beige one-story wood house exterior idea in Orange County with a hip roof and a shingle roof

Design ideas for a large craftsman drought-tolerant and full sun backyard stone landscaping in San Francisco with a fire pit for fall.
Find the right local pro for your project
 Drewett Works
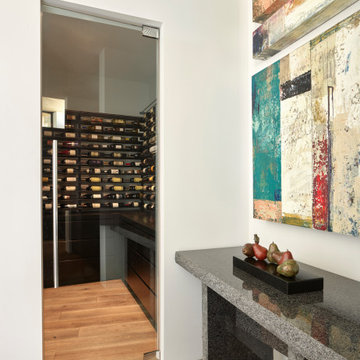
With proximity to the wine bar of this DW-designed home is a fully refrigerated wine room stocked with the clients' favorites. "Riverstone LYS" hardwood flooring flows from one space to the next. Above the granite table is an oil on wood by Liz Gaedine.
 Lark Architecture

The opposite side of the bed loft houses the laundry and closet space. A vent-free all-in-one washer dryer combo unit adds to the efficiency of the home, with convenient proximity to the hanging space of the closet and the ample storage of the full cabinetry wall.

 Fresh Start Contracting

Large minimalist l-shaped dark wood floor and brown floor open concept kitchen photo in Boston with an undermount sink, white cabinets, marble countertops, white backsplash, ceramic backsplash, stainless steel appliances, an island and recessed-panel cabinets
 Randy Thueme Design Inc. - Landscape Architecture
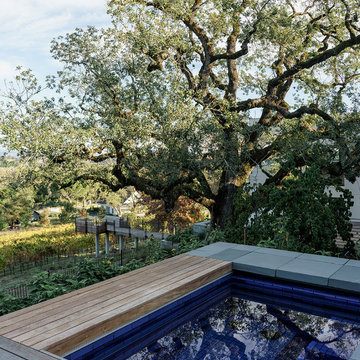
The spa at the master bedroom terrace overlooks the vineyards below and enjoys proximity to one of the heritage Lobata Oaks.
Pool - modern pool idea in San Francisco
Pool - modern pool idea in San Francisco
 Gather and Spruce Design Remodel

Having a nice workspace with the sink and range in close proximity is so nice when you're busy in the kitchen.
Huge beach style l-shaped medium tone wood floor and exposed beam eat-in kitchen photo in Denver with a farmhouse sink, shaker cabinets, white cabinets, quartzite countertops, multicolored backsplash, ceramic backsplash, stainless steel appliances, an island and white countertops
Huge beach style l-shaped medium tone wood floor and exposed beam eat-in kitchen photo in Denver with a farmhouse sink, shaker cabinets, white cabinets, quartzite countertops, multicolored backsplash, ceramic backsplash, stainless steel appliances, an island and white countertops
 Surfside Home Co.
Photo Credit: Pura Soul Photography

Small farmhouse kids' white tile and subway tile porcelain tile and black floor corner bathtub photo in San Diego with flat-panel cabinets, medium tone wood cabinets, a two-piece toilet, white walls, a console sink, quartz countertops and white countertops
Small farmhouse kids' white tile and subway tile porcelain tile and black floor corner bathtub photo in San Diego with flat-panel cabinets, medium tone wood cabinets, a two-piece toilet, white walls, a console sink, quartz countertops and white countertops
 Platinum Poolcare
Request Free Quote
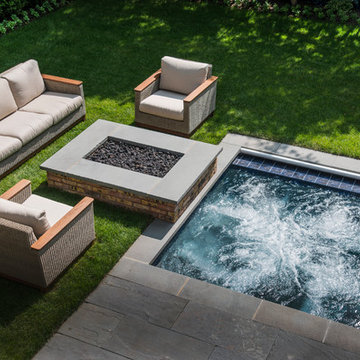
This inground hot tub in Winnetka, IL measures 8'0" square, and is flush with the decking. Featuring an automatic pool cover with hidden stone safety lid, bluestone coping and decking, and multi-colored LED lighting, this hot tub is the perfect complement to the lovely outoor living space. Photos by Larry Huene.
 Dawn Hearn Interior Design
Photo by JPM Real Estate Photography
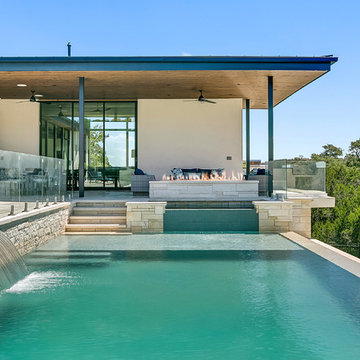
Large trendy backyard rectangular infinity pool fountain photo in Austin
Large trendy backyard rectangular infinity pool fountain photo in Austin
 Donald A. Gardner Architects
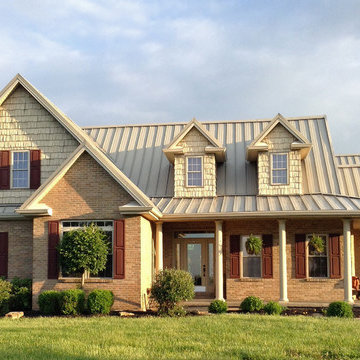
An enchanting, L-shaped front porch lends charm and grace to this country home with dual dormers and gables.
Bay windows expand both of the home’s dining areas, while the great room and kitchen are amplified by a shared cathedral ceiling. The generous great room features a fireplace with flanking built-ins, skylights, and access to a marvelous back porch.
Perfect for young families, this mid size home maintains master suite privacy while keeping close proximity to children’s bedrooms. A cathedral ceiling enhances the master bedroom, which enjoys a large walk-in closet and luxurious bath. Two more bedrooms, one with cathedral ceiling, share a generous hall bath with dual sink vanity.
 Wright Architecture
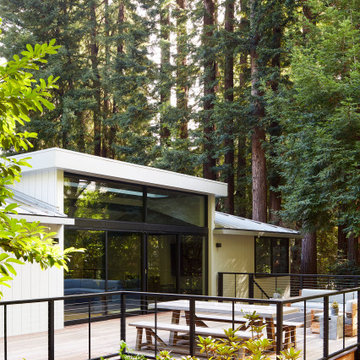
Nestled in the redwoods, a short walk from downtown, this home embraces both it’s proximity to town life and nature. Mid-century modern detailing and a minimalist California vibe come together in this special place.
 42 North Custom Homes LLC
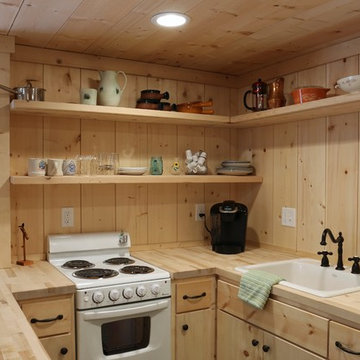
Example of a small mountain style u-shaped dark wood floor open concept kitchen design in Grand Rapids with open cabinets, light wood cabinets, wood countertops, wood backsplash, white appliances and an island
 Appeal Architects
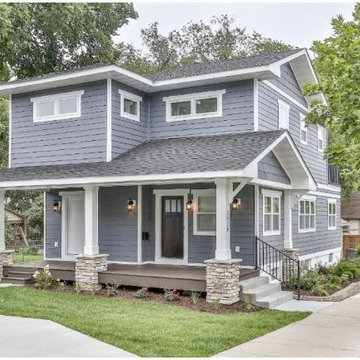
Large open front porch. Side entry due to proximity to the street. Stone column bases. Gray lap siding with shakes in the gables.
Example of a small arts and crafts gray two-story concrete fiberboard gable roof design in Minneapolis
Example of a small arts and crafts gray two-story concrete fiberboard gable roof design in Minneapolis
 Marc-Michaels Interior Design

Example of a huge transitional backyard rectangular hot tub design in Miami
 BURNAZZI FELTRIN ARCHITETTI
Carlo Baroni
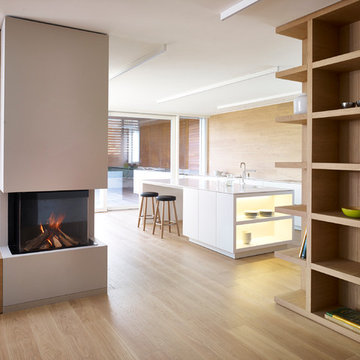
Example of a trendy galley light wood floor eat-in kitchen design with flat-panel cabinets, white cabinets and an island
Example of a trendy galley light wood floor eat-in kitchen design with flat-panel cabinets, white cabinets and an island
 1625 DB

Wet room - contemporary gray tile mosaic tile floor and white floor wet room idea in New York with flat-panel cabinets, gray cabinets, a one-piece toilet and a vessel sink
 C.H. Newton Builders, Inc

Example of a mid-sized arts and crafts backyard rectangular pool design in Boston with decking
57