
Search results for "Proximity" in Home Design Ideas
 Prentiss Balance Wickline Architects
ye-h photography

Staircase - mid-sized contemporary wooden open staircase idea in Seattle
Staircase - mid-sized contemporary wooden open staircase idea in Seattle
 Haven Development Group, Inc.
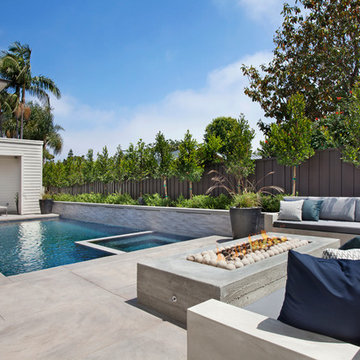
Example of a mid-sized trendy backyard concrete paver patio design in Orange County with a fire pit and a roof extension
 Renaissance Homes
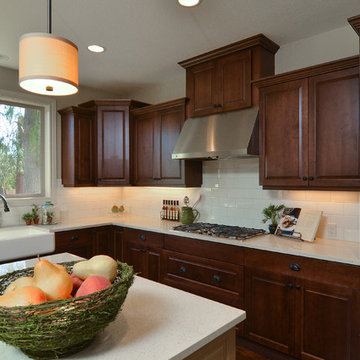
The kitchen within the New Westminster floorplan by Renaissance Homes features a farm sink, center island, state-of-the-art appliances and proximity to the nook and family room.
Find the right local pro for your project

 Wittman Estes
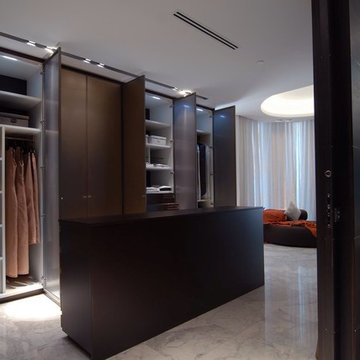
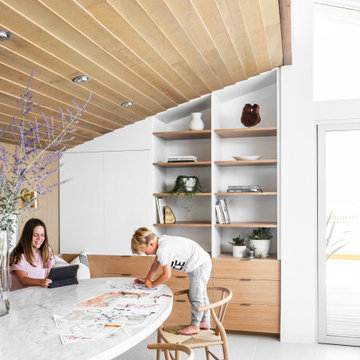
Built in seating and storage provide a casual zone for the children to do homework and projects in close proximity to the kitchen and dining room.
 BRIAN PAQUETTE INTERIORS
HARIS KENJAR

Trendy beige tile beige floor freestanding bathtub photo in Seattle with flat-panel cabinets, white cabinets, beige walls, an undermount sink, a hinged shower door and white countertops
Trendy beige tile beige floor freestanding bathtub photo in Seattle with flat-panel cabinets, white cabinets, beige walls, an undermount sink, a hinged shower door and white countertops


 Carnahan Landscaping & Pools
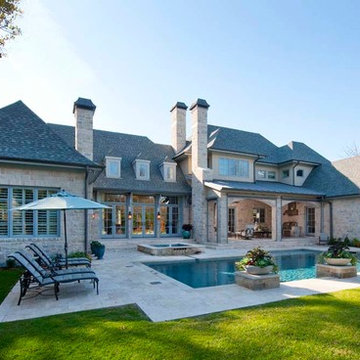
Example of a large transitional backyard stone and custom-shaped lap hot tub design in Houston
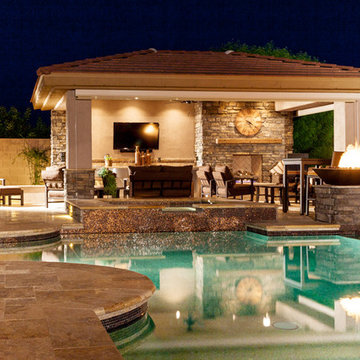
 Unique Landscapes and Custom Pools
This project created outdoor living at its finest. The Ramada houses a full outdoor kitchen and living area with retractable shades and a misting system to make it enjoyable even in the hottest part of the year.

 Oketo Construction, Inc.
Patio - mid-sized southwestern backyard brick and custom-shaped lap patio idea in Phoenix
 Margot Hartford Photography
Photo: Margot Hartford © 2018 Houzz
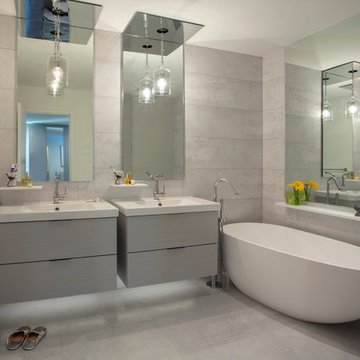
Trendy master gray tile gray floor freestanding bathtub photo with flat-panel cabinets, gray cabinets, white walls and a console sink
Trendy master gray tile gray floor freestanding bathtub photo with flat-panel cabinets, gray cabinets, white walls and a console sink
 Trinity Builders & Design, Inc.

Freestanding bathtub - large traditional master mosaic tile floor and gray floor freestanding bathtub idea in Los Angeles with dark wood cabinets, white walls, gray countertops and beaded inset cabinets
 Lamperti Construction, Inc.
Vance Fox

Large mountain style brown two-story wood gable roof photo in Sacramento with a metal roof
Large mountain style brown two-story wood gable roof photo in Sacramento with a metal roof
 Princeton Builders, LLC
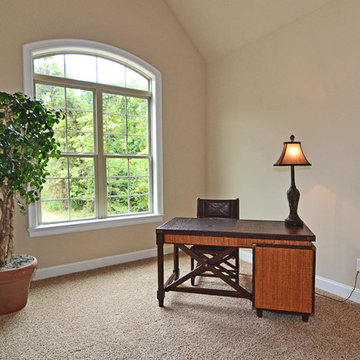
This space can be used as a home office, bedroom #4 or a nursery with it's close proximity to the master bedroom.
Home office - home office idea in Charlotte
Home office - home office idea in Charlotte
 Schmiedeberg Designs
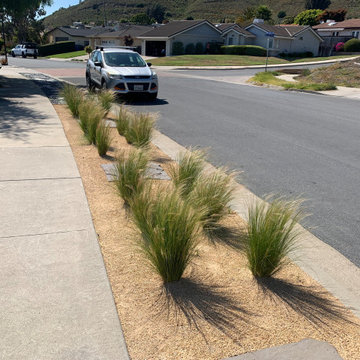

This coastal residence was looking for a clean, low-maintenance landscape, that both left the space feeling open, but well used. The native plants lend well to the proximity to the ocean, and the modern layout fits well with the updated architecture of the house.

 Elite Pool Design

Simply gorgeous backyard living space including fiberglass pool, in-ground spa, linear fire place, and landscape lighting. Designed and built exclusively by Elite Pool Design.
![Design Fixation [Faith Provencher]](https://st.hzcdn.com/fimgs/07a3fbf7003fc8b3_6655-w32-h32-b0-p0--.jpg) Design Fixation [Faith Provencher]
Design Fixation [Faith Provencher]Photo: Faith Towers © 2016 Houzz
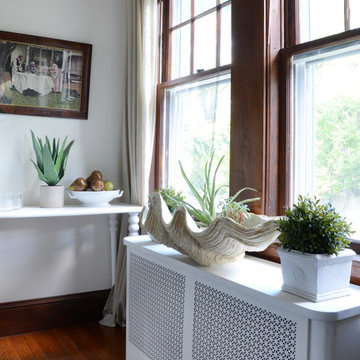
Example of a cottage dining room design in Boston
Example of a cottage dining room design in Boston

54