
Search results for "Proximity" in Home Design Ideas
 Anna Kovalchenko Interiors

Studio apartment in Moscow in Scandinavian Style. white and neutrals with some black and white geometric patterned accents.
Bedroom - scandinavian bedroom idea in Malaga
Bedroom - scandinavian bedroom idea in Malaga
 C W Dorin Architecture
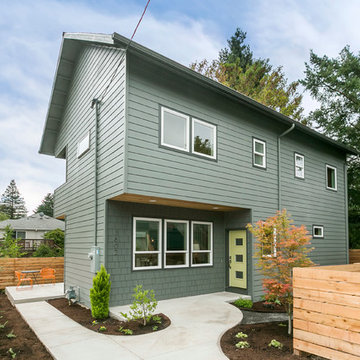
With very little room to spare, this new, three-bedroom house plugs into an established neighborhood like a puzzle piece. Careful consideration was given to providing a balance of light and privacy, given the proximity of neighboring homes.
 Wade Design Architects
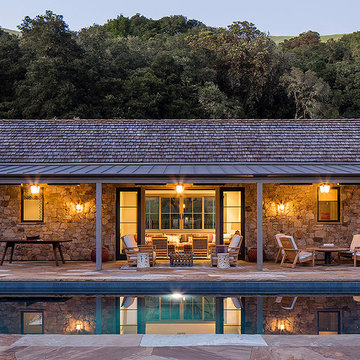
Inspiration for a rustic backyard rectangular lap pool house remodel in San Francisco
Find the right local pro for your project

 JTID Inc.

Here seen at its widest point, the yard features a wood deck which replaces the original platform which had deteriorated. Beyond the deck is a large pool with a spa and a barbecue to the side. Despite its proximity to the highway, this property feels secluded.

 Jamie Banfield Interior Designs
The true farmhouse kitchen. Mixing bold traditional colours, natural elements, shiplap and wooden beamed ceiling details, all make for the perfectly crafted farmhouse. Layering in a traditional farm house sink, and an industrial inspired metal hood fan adds charm and a curated feel to this traditional space. No compromise spared with storage, function or innovation.

 Jill Litner Kaplan Interiors

Clean and chic bathroom with vanity
Bathroom - transitional bathroom idea in Boston
Bathroom - transitional bathroom idea in Boston

 Harjo Construction
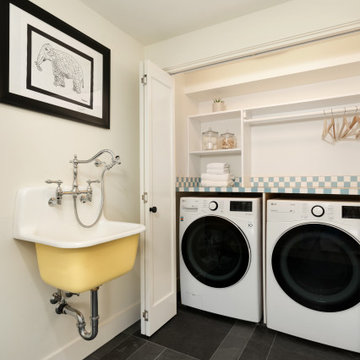
During this remodel the laundry was relocated to this closet area for a more convenient proximity to the primary suite and upstairs bedrooms. Vintage inspired countertop and sink were selected to pay homage to the home's history.
 Magleby Construction

Game room - huge transitional enclosed carpeted and beige floor game room idea in Orange County with white walls
 Ironside Architect
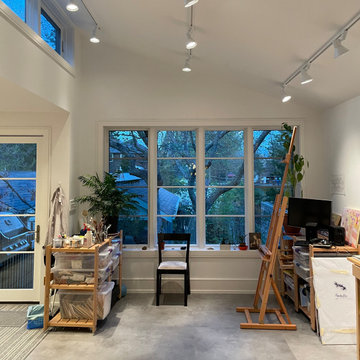
The studio is quite high above grade, and with the proximity to the heritage apple tree feels almost like a treehouse.
Trendy family room photo in Toronto
Trendy family room photo in Toronto
 Get Decorated

Inspiration for a small transitional single-wall medium tone wood floor and brown floor open concept kitchen remodel in New York with an undermount sink, shaker cabinets, white cabinets, marble countertops, white backsplash, stainless steel appliances and an island
 Wright Architecture
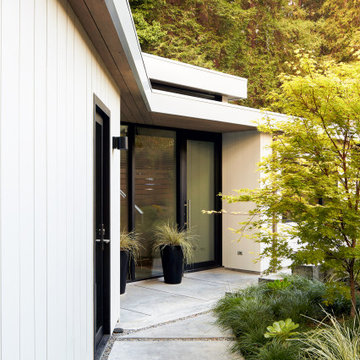
Nestled in the redwoods, a short walk from downtown, this home embraces both it’s proximity to town life and nature. Mid-century modern detailing and a minimalist California vibe come together in this special place.
 J & M Remodel
Jesse Young
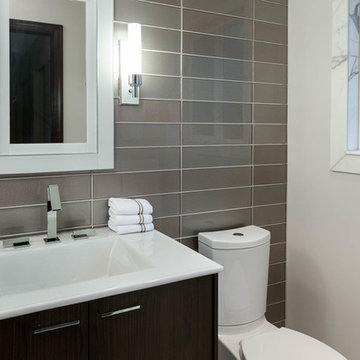
Example of a small minimalist 3/4 gray tile alcove shower design in Seattle with gray walls, dark wood cabinets and an integrated sink
Example of a small minimalist 3/4 gray tile alcove shower design in Seattle with gray walls, dark wood cabinets and an integrated sink
 Cook Murphy Architects
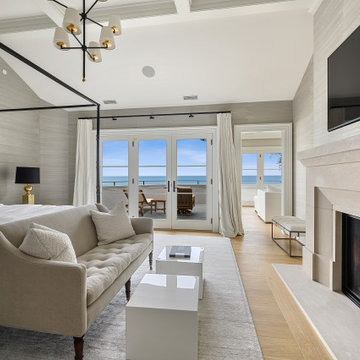
Located on the second floor, this optional primary suite provides an oasis for the homeowner with features including a private sitting room, private terrace, luxurious bath, his and her walk-in closets and close proximity to the elevator and second floor laundry.
 Atlanta Design & Build
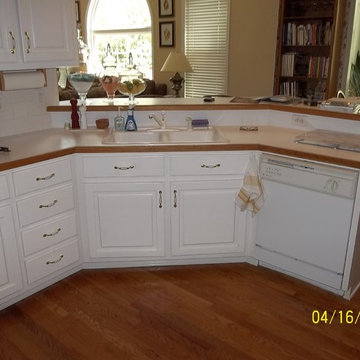
Before Photo: Counter angle limited sink access with the dishwasher door open; proximity of sink to cooktop had countertop space to minimal. Multi-level peninsula kept each space segmented and less useful as surfaces were needed.

 Vintage Timberworks
Reclaimed hand hewn barn timbers from Vintage Timberworks make a huge impact in this bright and beautiful home.
Credit: Sommer Design
Tuscan u-shaped travertine floor and beige floor open concept kitchen photo in Los Angeles with a farmhouse sink, recessed-panel cabinets, white cabinets, blue backsplash, white appliances and an island
Tuscan u-shaped travertine floor and beige floor open concept kitchen photo in Los Angeles with a farmhouse sink, recessed-panel cabinets, white cabinets, blue backsplash, white appliances and an island
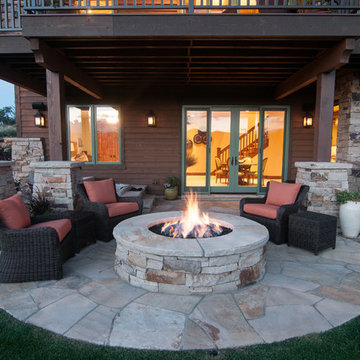
 Cameo Homes Inc.
Back Patio with firepit by Home built by Cameo Homes Inc. in Tuhaye, Park City, Utah. Park City Showcase of Homes 2013. Utah Home Builder, Cameo Homes Inc. www.cameohomesinc.com. Photos by Phillip K. Erickson.
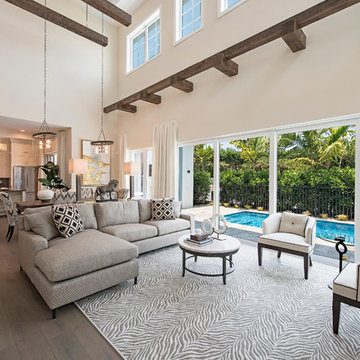
 User
UserNaples Kenny
Inspiration for a transitional open concept medium tone wood floor living room remodel in Miami with beige walls
Inspiration for a transitional open concept medium tone wood floor living room remodel in Miami with beige walls
56