
Search results for "Proximity" in Home Design Ideas
 JayMarc Homes
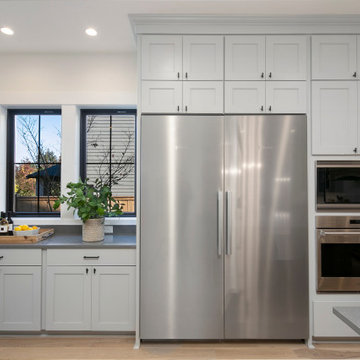
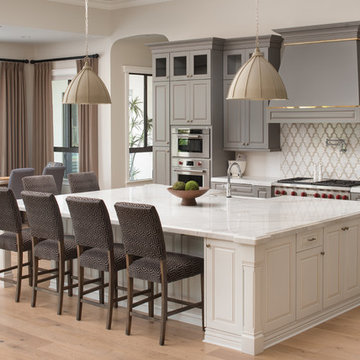
Miele refrigerator placement provides ample room for access, but convenience for proximity to kitchen counters and oven.
Inspiration for a large country l-shaped light wood floor and beige floor eat-in kitchen remodel in Seattle with a farmhouse sink, recessed-panel cabinets, gray cabinets, quartz countertops, white backsplash, stainless steel appliances, an island and gray countertops
Inspiration for a large country l-shaped light wood floor and beige floor eat-in kitchen remodel in Seattle with a farmhouse sink, recessed-panel cabinets, gray cabinets, quartz countertops, white backsplash, stainless steel appliances, an island and gray countertops

 Sanders Architecture
John Foxworthy
Trendy open concept concrete floor and brown floor living room photo in Austin with white walls, a standard fireplace, a wall-mounted tv and a stone fireplace
Trendy open concept concrete floor and brown floor living room photo in Austin with white walls, a standard fireplace, a wall-mounted tv and a stone fireplace

 Wise Design
Open and minimal Mid Century style dining room.
Mid-century modern freestanding desk medium tone wood floor study room photo in Portland
Mid-century modern freestanding desk medium tone wood floor study room photo in Portland
Find the right local pro for your project

 Drewett Works
The primary goal for this project was to craft a modernist derivation of pueblo architecture. Set into a heavily laden boulder hillside, the design also reflects the nature of the stacked boulder formations. The site, located near local landmark Pinnacle Peak, offered breathtaking views which were largely upward, making proximity an issue. Maintaining southwest fenestration protection and maximizing views created the primary design constraint. The views are maximized with careful orientation, exacting overhangs, and wing wall locations. The overhangs intertwine and undulate with alternating materials stacking to reinforce the boulder strewn backdrop. The elegant material palette and siting allow for great harmony with the native desert.
The Elegant Modern at Estancia was the collaboration of many of the Valley's finest luxury home specialists. Interiors guru David Michael Miller contributed elegance and refinement in every detail. Landscape architect Russ Greey of Greey | Pickett contributed a landscape design that not only complimented the architecture, but nestled into the surrounding desert as if always a part of it. And contractor Manship Builders -- Jim Manship and project manager Mark Laidlaw -- brought precision and skill to the construction of what architect C.P. Drewett described as "a watch."
Project Details | Elegant Modern at Estancia
Architecture: CP Drewett, AIA, NCARB
Builder: Manship Builders, Carefree, AZ
Interiors: David Michael Miller, Scottsdale, AZ
Landscape: Greey | Pickett, Scottsdale, AZ
Photography: Dino Tonn, Scottsdale, AZ
Publications:
"On the Edge: The Rugged Desert Landscape Forms the Ideal Backdrop for an Estancia Home Distinguished by its Modernist Lines" Luxe Interiors + Design, Nov/Dec 2015.
Awards:
2015 PCBC Grand Award: Best Custom Home over 8,000 sq. ft.
2015 PCBC Award of Merit: Best Custom Home over 8,000 sq. ft.
The Nationals 2016 Silver Award: Best Architectural Design of a One of a Kind Home - Custom or Spec
2015 Excellence in Masonry Architectural Award - Merit Award
Photography: Dino Tonn

 LLG Residential Design LLC
Microwave, cookbooks and even a coffee station have a home in this compact space. Open shelves for baskets create easy to use storage for coffee items.
 Thompson Construction
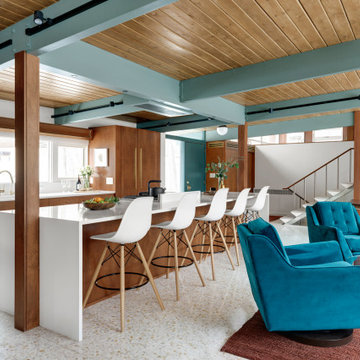
Mid-Century Modern Restoration
Mid-sized 1960s terrazzo floor, white floor and exposed beam eat-in kitchen photo in Minneapolis with an undermount sink, flat-panel cabinets, brown cabinets, quartz countertops, white backsplash, quartz backsplash, paneled appliances, an island and white countertops
Mid-sized 1960s terrazzo floor, white floor and exposed beam eat-in kitchen photo in Minneapolis with an undermount sink, flat-panel cabinets, brown cabinets, quartz countertops, white backsplash, quartz backsplash, paneled appliances, an island and white countertops
 Realtor and EcoBroker at Village Properties
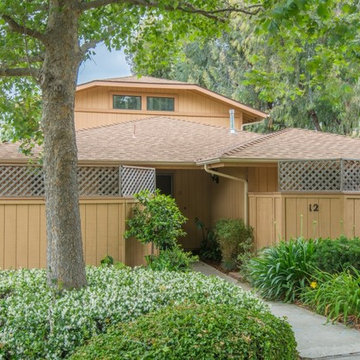
This single level, end unit is surrounded by gorgeous sycamore trees and blooming, bright purple agapantha flowers! Its proximity to the bike path, on-site tennis court and large, green open space make this location a fantastic spot to call home.
 DEW Design Company
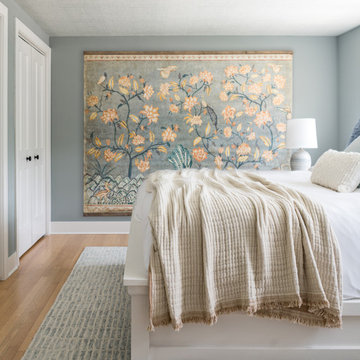
Boothbay gray walls, textured ceiling wallpaper from York, fabric drum shade, neutral bedding, and a gorgeous Anthropologie mural take this primary bedroom to the next level

 Coats Homes
Hot tub - mid-sized contemporary backyard stone and rectangular lap hot tub idea in Dallas


 Regal American Homes
We built a brand new, custom home on a beautiful lot in Paradise Valley. With close proximity to Fashion Square Mall and great views of Camelback Mountain, this location can't be beat!

 User
Example of a large trendy l-shaped dark wood floor and brown floor kitchen design in Ottawa with an undermount sink, flat-panel cabinets, white cabinets, gray backsplash, glass sheet backsplash, stainless steel appliances and an island


 zdes_db
Proximity to downtown Houston, parks, theater district and museum district makes this an ideal place to use the bottom of the house as rental unit to offset mortgage. Photo by Paul Hester.

 JM Kitchen & Bath Design
Omega Cabinetry
Large Gourmet Kitchen
Large European Modern Kitchen
Large White and Gray painted kitchen
White painted shaker transom cabinetry
Gray painted islands, shaker cabinetry
Large island
Wolf and Sub Zero appliances
Large custom SS Vent a Hood vent
Modern subway tile
Modern hardware from Top Knobs
Built in Kitchen table and bench seating
quartz countertops

 Barrow Building Group
Mid-sized country enclosed light wood floor and beige floor family room photo in Charleston with white walls, a standard fireplace, a brick fireplace and a tv stand

 Michael’s Landscape Construction
The sand set flagstone paving provides the base for this lush intimate rear garden. Close proximity to the kitchen provides a shaded garden retreat for entertaining.

 Wright Architecture
Nestled in the redwoods, a short walk from downtown, this home embraces both it’s proximity to town life and nature. Mid-century modern detailing and a minimalist California vibe come together in this special place.
 Wright Architecture
Nestled in the redwoods, a short walk from downtown, this home embraces both it’s proximity to town life and nature. Mid-century modern detailing and a minimalist California vibe come together in this special place.

 Weststarr Custom Homes,LLC.
This patio enjoys the proximity and views of the Catalina Foothills inn the Oro Valley area. Site walls are masonry with adobe stucco with stone piers. The pavers are chiseled cantera stone from Mexico.
59