
Search results for "Proximity" in Home Design Ideas

 Outdoor Dreams
Inspiration for a large timeless backyard concrete paver patio remodel in Richmond with a fireplace and a gazebo

 Guggenheim Architecture + Design Studio
Residential remodel of an attic space added a master bedroom, master bath and nursery as well as much-needed built-in custom storage into the hallway and eave spaces. Light-filled on even the most overcast days, this Portland residence is bright and airy with balance of natural materials playing off a white backdrop. The cedar wood plank walls in the master bedroom and bath give a tactile sense of natural materials and make the rooms glow.
All photos: Josh Partee Photography
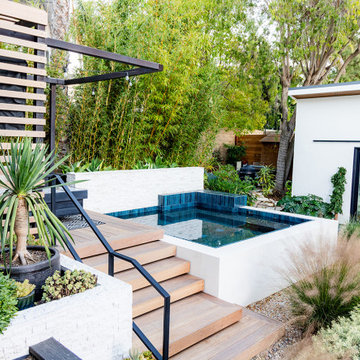
 Outer Spaces Exterior Design
A wall of clumping bamboo helps hide the view of the neighbor’s house (which sits in close proximity to the property line and towers over the backyard).
Find the right local pro for your project
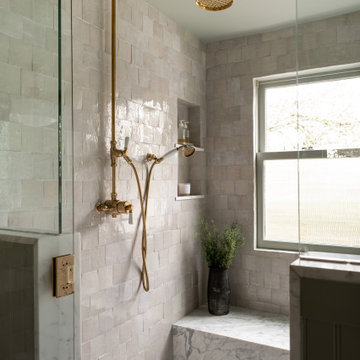


Inspiration for a cottage medium tone wood floor kitchen/dining room combo remodel in Raleigh with white walls

 Wright Architecture
Nestled in the redwoods, a short walk from downtown, this home embraces both it’s proximity to town life and nature. Mid-century modern detailing and a minimalist California vibe come together in this special place.

 SummerHill Homes
3-4 beds | 2.5-3.5 baths | approx. 1,440-1,815 square feet
*Arques Place sold out in January 2017*
Located in Sunnyvale’s East Arques and N. Fair Oaks, Arques Place offers:
• 85 Townhomes
• Community Club House
• Front yard space (per location)
• Large private outdoor decks
• 2 car side by side attached garage
• Downstairs bedrooms per plan
• Proximity to work centers and major employers
• Close to restaurants, shopping, outdoor amenities and parks
• Nearby Sunnyvale Caltrain station
• Close proximity to parks include Fair Oaks Park, Martin Murphy Junior Park and Columbia Park.
• Schools include San Miguel ES, Columbia MS, Fremont HS

 Destree Design Architects, Inc.
Scott Amundson Photography LLC
Mountain style medium tone wood floor kitchen/dining room combo photo
Mountain style medium tone wood floor kitchen/dining room combo photo
 Wright Architecture
Nestled in the redwoods, a short walk from downtown, this home embraces both it’s proximity to town life and nature. Mid-century modern detailing and a minimalist California vibe come together in this special place.


 International Bath and Tile
Being located in San Diego means having a proximity to excellent tile makers. Dedication to providing sustainable yet beautiful tiles is our goal.
Beach style blue tile bathroom photo in San Diego with blue walls
Beach style blue tile bathroom photo in San Diego with blue walls
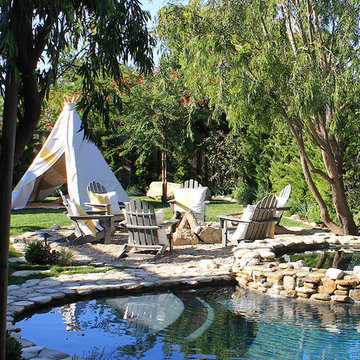


Eat-in kitchen - rustic u-shaped light wood floor and coffered ceiling eat-in kitchen idea with distressed cabinets, multicolored backsplash, an island and white countertops


 CRG Homes
Inspiration for a mid-sized coastal backyard concrete paver and custom-shaped lap pool remodel


 Mullet's Aluminum Products
Inspiration for a large coastal rooftop deck remodel in Tampa with no cover
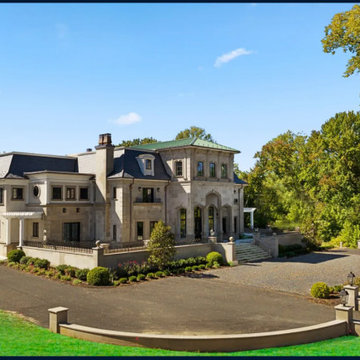
 JRP Architects, PC
Four-story, French-inspired Limestone Mansion located in a pastoral setting in southern New Jersey in close proximity to Philadelphia.
Example of a huge french country four-story stone house exterior design in Philadelphia
Example of a huge french country four-story stone house exterior design in Philadelphia

 Ernesto Garcia Interior Design, LLC
Proximity to this triptych reveals its irregular cuts and imperfections, all of which convey a dignified humility.
Example of a minimalist porcelain tile hallway design in Phoenix with white walls
Example of a minimalist porcelain tile hallway design in Phoenix with white walls

 Middlefork Luxury Home Builders
This brick and limestone, 6,000-square-foot residence exemplifies understated elegance. Located in the award-wining Blaine School District and within close proximity to the Southport Corridor, this is city living at its finest!
The foyer, with herringbone wood floors, leads to a dramatic, hand-milled oval staircase; an architectural element that allows sunlight to cascade down from skylights and to filter throughout the house. The floor plan has stately-proportioned rooms and includes formal Living and Dining Rooms; an expansive, eat-in, gourmet Kitchen/Great Room; four bedrooms on the second level with three additional bedrooms and a Family Room on the lower level; a Penthouse Playroom leading to a roof-top deck and green roof; and an attached, heated 3-car garage. Additional features include hardwood flooring throughout the main level and upper two floors; sophisticated architectural detailing throughout the house including coffered ceiling details, barrel and groin vaulted ceilings; painted, glazed and wood paneling; laundry rooms on the bedroom level and on the lower level; five fireplaces, including one outdoors; and HD Video, Audio and Surround Sound pre-wire distribution through the house and grounds. The home also features extensively landscaped exterior spaces, designed by Prassas Landscape Studio.
This home went under contract within 90 days during the Great Recession.
Featured in Chicago Magazine: http://goo.gl/Gl8lRm
Jim Yochum
60