
Search results for "Proximity" in Home Design Ideas

 Espinal Architects, LLC
The open plan living area integrates the kitchen, dining room, and living room into one large space. Sliding doors with transoms create a connection between interior and exterior. Note the convenient proximity of the grill to the kitchen.

 PETERSON CUSTOM INTERIORS
Example of a large transitional master white tile and ceramic tile dark wood floor and brown floor freestanding bathtub design in Orange County with raised-panel cabinets, white cabinets, beige walls, an integrated sink, glass countertops and white countertops

 Studio Industrielle
The program consists of a detached Guest House with full Kitchen, Living and Dining amenities, Carport and Office Building with attached Main house and Master Bedroom wing. The arrangement of buildings was dictated by the numerous majestic oaks and organized as a procession of spaces leading from the Entry arbor up to the front door. Large covered terraces and arbors were used to extend the interior living spaces out onto the site.
All the buildings are clad in Texas limestone with accent bands of Leuders limestone to mimic the local limestone cliffs in the area. Steel was used on the arbors and fences and left to rust. Vertical grain Douglas fir was used on the interior while flagstone and stained concrete floors were used throughout. The flagstone floors extend from the exterior entry arbors into the interior of the Main Living space and out onto the Main house terraces.
Find the right local pro for your project

 Royal Construction Group, Inc.
Large urban enclosed carpeted home theater photo in Atlanta with black walls and a projector screen

 Arizona Wholesale Supply
Modern kitchen featuring new Jenn-Air electric range with Ceran smooth top and proximity downdraft venting.
Home design - modern home design idea in Phoenix
Home design - modern home design idea in Phoenix


 Allen & DeLalio Architects, Inc.
The dining room, adjacent to the foyer, has great proximity to the studio, family room and kitchen while glimpsing the lake beyond the keeping room. The two sided fireplace located at the center of the home, is enjoyed by the entry foyer, dining room and family room.

 Pineapple House Interior Design
Outdoor living in Florida demands shaded spaces. The tanning ledge in the pool also assists in cooling efforts, as does the sitting edge along the lap pool. The hot tub is located on the far right.
Daniel Newcomb Photography

 Jacobsen Landscape Design & Construction
Inspiration for a mid-sized timeless backyard tile patio kitchen remodel in New York with no cover

 Wright Architecture
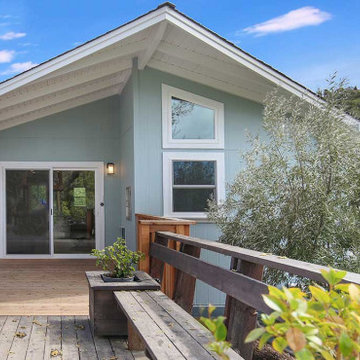
Nestled in the redwoods, a short walk from downtown, this home embraces both it’s proximity to town life and nature. Mid-century modern detailing and a minimalist California vibe come together in this special place.


 Gayler Design Build
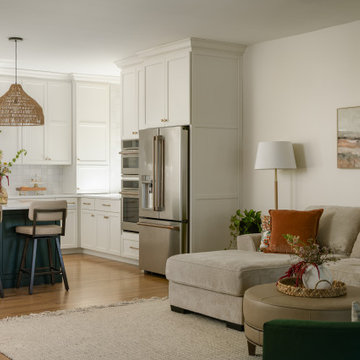
These Alamo homeowners, moving from New Jersey to California for family proximity, required an ADU on the property. This allowed their relative to have a comfortable, nearby space of his own while maintaining a sense of independence.

 OC Deck & Patio
Beautiful authentic (Burmese) Teak deck with perfect ocean views!! This was part of a luxury custom home build. Because of the very close proximity to the ocean, all hardware was stainless steel to ensure this lasts a lifetime.


 Drewett Works
The primary goal for this project was to craft a modernist derivation of pueblo architecture. Set into a heavily laden boulder hillside, the design also reflects the nature of the stacked boulder formations. The site, located near local landmark Pinnacle Peak, offered breathtaking views which were largely upward, making proximity an issue. Maintaining southwest fenestration protection and maximizing views created the primary design constraint. The views are maximized with careful orientation, exacting overhangs, and wing wall locations. The overhangs intertwine and undulate with alternating materials stacking to reinforce the boulder strewn backdrop. The elegant material palette and siting allow for great harmony with the native desert.
The Elegant Modern at Estancia was the collaboration of many of the Valley's finest luxury home specialists. Interiors guru David Michael Miller contributed elegance and refinement in every detail. Landscape architect Russ Greey of Greey | Pickett contributed a landscape design that not only complimented the architecture, but nestled into the surrounding desert as if always a part of it. And contractor Manship Builders -- Jim Manship and project manager Mark Laidlaw -- brought precision and skill to the construction of what architect C.P. Drewett described as "a watch."
Project Details | Elegant Modern at Estancia
Architecture: CP Drewett, AIA, NCARB
Builder: Manship Builders, Carefree, AZ
Interiors: David Michael Miller, Scottsdale, AZ
Landscape: Greey | Pickett, Scottsdale, AZ
Photography: Dino Tonn, Scottsdale, AZ
Publications:
"On the Edge: The Rugged Desert Landscape Forms the Ideal Backdrop for an Estancia Home Distinguished by its Modernist Lines" Luxe Interiors + Design, Nov/Dec 2015.
Awards:
2015 PCBC Grand Award: Best Custom Home over 8,000 sq. ft.
2015 PCBC Award of Merit: Best Custom Home over 8,000 sq. ft.
The Nationals 2016 Silver Award: Best Architectural Design of a One of a Kind Home - Custom or Spec
2015 Excellence in Masonry Architectural Award - Merit Award
Photography: Dino Tonn

 Amanda Borinstein Interior Design
With a nod to the proximity of the Pacific ocean, fabrics with a nautical influence enhance the living room. Coral branch embroidered drapery, wave silk pillows and rope-patterned chair upholstery accent the serene space. The newly designed fireplace and cabinets are set off by dark grey grass cloth.

 Glandon Landscape Architecture and Planning
Example of a large arts and crafts backyard stone patio kitchen design in San Luis Obispo with a pergola

 Kimberly Cahoy Design
Small eclectic white tile and porcelain tile double-sink alcove shower photo in Omaha with flat-panel cabinets, black cabinets, a one-piece toilet, white walls, an undermount sink, quartz countertops, white countertops and a floating vanity
 Annie Santulli Designs
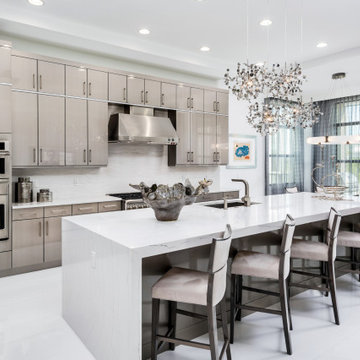
Inspiration for a large contemporary l-shaped marble floor, white floor and tray ceiling open concept kitchen remodel in Miami with an undermount sink, flat-panel cabinets, gray cabinets, marble countertops, white backsplash, marble backsplash, stainless steel appliances, an island and white countertops
64