
Search results for "Proximity" in Home Design Ideas
 Richardson Pribuss Architects
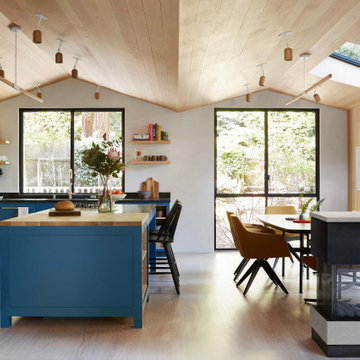
The compact plan and proximity to downtown Mill Valley were important considerations when purchasing the property. The client chose not to expand the home, instead retaining a subtle understated charm. Richardson Pribuss Architects were entrusted to update and enhance the cabin-like qualities, opening it up visually to the forest and creek setting.

 Design Fixation [Faith Provencher]
Photo: Faith Towers © 2016 Houzz
Living room - transitional living room idea in Burlington
Living room - transitional living room idea in Burlington

 Studio41 Home Design Showroom
Minimalist? Maximalist? Yes. The Odin collection pairs a clean, Scandinavian design with a wealth of leading-edge technologies including the next generation of Brizo’s revolutionary SmartTouch® Technology. SmartTouchPlus™ adds proximity sensing to our existing touch technology, allowing for both hands-free and touch-sensitive operation.
Find the right local pro for your project

 Quinn Craughwell Landscape Architects
A new barn structure was positioned on axis with the center of the rear garden and its focal point, the fountain. A kitchen garden provides room for vegetables, herbs, and cutting flowers in close proximity to the kitchen door.

 Goodwin Custom Homes
Example of a large minimalist u-shaped light wood floor and beige floor eat-in kitchen design in Charlotte with an undermount sink, flat-panel cabinets, white cabinets, quartz countertops, white backsplash, ceramic backsplash, stainless steel appliances, an island and white countertops

 Samuel Construction Group, LLC
Hot tub - mid-sized traditional backyard stone and rectangular lap hot tub idea in Miami


 Smith & Ragsdale Interior Design
The bar is adjacent to the dining room and incorporates a long buffet for serving that parallels the dining table. Glasses are stored in glass-front cabinets in close proximity to the dining and living room.


 Kitchen & Bath Gallery
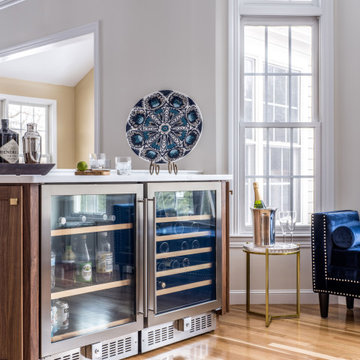
The design incorporates a wine bar using the same rattan stained walnut cabinetry from Fieldstone.
Remodel by Maynard Construction BRC, Inc.
Photography by Erin Little

 User
Fine Focus Photography
Living room - contemporary formal and open concept dark wood floor living room idea in Austin with white walls and a tile fireplace
Living room - contemporary formal and open concept dark wood floor living room idea in Austin with white walls and a tile fireplace
 Sue
AFTER: In this view, you can see the two little black and stainless squares on the counter on each side of the sink. They are about the size of a coaster, but are pop-up electrical outlets, satisfying the code requirement for number of and proximity of outlets near a sink.
 Lauren Rubin Architecture
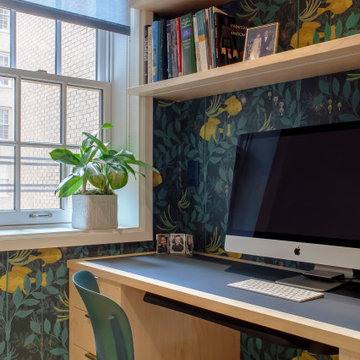
A custom built office is bright and welcoming. Beautiful maple wood cabinetry with floating shelves. An inset blue linoleum writing surface is a perfect surface for working. Just incredible wallpaper brightens the room. Blue accents throughout.

 SummerHill Homes
3-4 beds | 2.5-3.5 baths | approx. 1,440-1,815 square feet
*Arques Place sold out in January 2017*
Located in Sunnyvale’s East Arques and N. Fair Oaks, Arques Place offers:
• 85 Townhomes
• Community Club House
• Front yard space (per location)
• Large private outdoor decks
• 2 car side by side attached garage
• Downstairs bedrooms per plan
• Proximity to work centers and major employers
• Close to restaurants, shopping, outdoor amenities and parks
• Nearby Sunnyvale Caltrain station
• Close proximity to parks include Fair Oaks Park, Martin Murphy Junior Park and Columbia Park.
• Schools include San Miguel ES, Columbia MS, Fremont HS


 Profile Cabinet
Matt Koucerek
Large arts and crafts u-shaped dark wood floor eat-in kitchen photo in Kansas City with a farmhouse sink, raised-panel cabinets, white cabinets, quartz countertops, white backsplash, terra-cotta backsplash, stainless steel appliances and an island
Large arts and crafts u-shaped dark wood floor eat-in kitchen photo in Kansas City with a farmhouse sink, raised-panel cabinets, white cabinets, quartz countertops, white backsplash, terra-cotta backsplash, stainless steel appliances and an island
 Michelle's Interiors
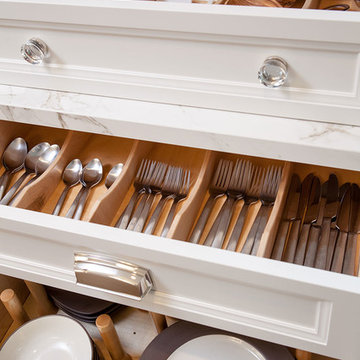
Tableware and small serving pieces are stored in close proximity for easy access when entertaining, and conveniently close to the dishwasher for clean-up.
Photo by Jeff Mateer

 Gregory Allan Cramer & Company, Inc.
Anastassios Mentis, Mentis Studio.com
Example of a large trendy backyard stone and rectangular lap pool fountain design in Miami
Example of a large trendy backyard stone and rectangular lap pool fountain design in Miami

 North Shore Kitchen & Bath
Prep sink on opposite side of the kitchen from the main sink is in close proximity to cooking area. The framed print is a nod the homes architect and his more famous work.
Photographed by Justin Bacon
69