
Search results for "Proximity" in Home Design Ideas

 Glandon Landscape Architecture and Planning
Inspiration for a large craftsman backyard stone patio kitchen remodel in San Luis Obispo with a pergola

 International Bath and Tile
Being located in San Diego means having a proximity to excellent tile makers. Dedication to providing sustainable yet beautiful tiles is our goal.
Example of a beach style rectangular pool landscaping design in San Diego
Example of a beach style rectangular pool landscaping design in San Diego

 RootCellar Concepts
This is the entry door to the refrigerator in the closed position. Note that it can be programmed to open with the push of a button (shown on the door jamb) or with a proximity sensor for hands-free operation.
Find the right local pro for your project

 Steiner Remodel LLC
Here we installed a custom neon peice in a popular SE Portland bar Church. It was a challenge installing this as it was so heavy and in such close proximity to customers. We had to use special fasteners and epoxies that penetrated the concrete wall behind the drywall.
 Glandon Landscape Architecture and Planning
Inspiration for a large craftsman backyard stone patio remodel in San Luis Obispo with a fire pit and a pergola

 Allard Jansen Architects, Inc.
Entry hall with groin vault ceilings
Nestled among the citrus groves, olive trees, rolling foothills and lush fairways of Rancho Santa Fe is Casa Tramonto -- a Mediterranean-style estate for a multi-generational family. The home is laid out in a traditional U shape, providing maximum light and access to outdoor spaces. A separate courtyard connects to a guest house for an elder parent that now lives with the family, allowing proximity yet plenty of privacy for everyone.
 LaCantina Doors
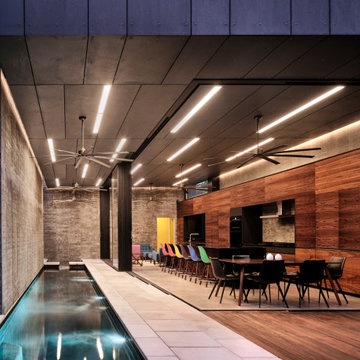
In the heart of New Orleans, architect Nathan Fell and his family found themselves facing an all-too-familiar dilemma –urban proximity vs. suburban spaciousness. Due to work, school and home schedules, the parents believed too much time was spent indoors, disrupting the family’s wellness. They began contemplating whether it was worth it to exchange proximity to public parks and city amenities for a larger backyard as outdoor access.
Rather than relocating, Fell decided to make a bold change by constructing a new family home duplex, “Bienville House,” which “flipped the script” on indoor-outdoor home life within a small urban lot.

 Renaissance Homes
The kitchen within the New Westminster floorplan by Renaissance Homes features a farm sink, center island, state-of-the-art appliances and proximity to the nook and family room. Notice the butler's pantry on the way to the dining room.


 The Hills Group
photographer: kat alves
Transitional porcelain tile and brown floor kitchen photo in Sacramento with an undermount sink, shaker cabinets, dark wood cabinets, quartz countertops, metallic backsplash, mosaic tile backsplash, stainless steel appliances and an island
Transitional porcelain tile and brown floor kitchen photo in Sacramento with an undermount sink, shaker cabinets, dark wood cabinets, quartz countertops, metallic backsplash, mosaic tile backsplash, stainless steel appliances and an island
 LaCantina Doors
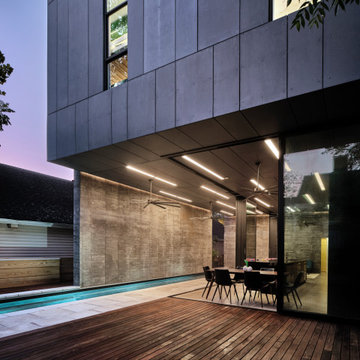
In the heart of New Orleans, architect Nathan Fell and his family found themselves facing an all-too-familiar dilemma –urban proximity vs. suburban spaciousness. Due to work, school and home schedules, the parents believed too much time was spent indoors, disrupting the family’s wellness. They began contemplating whether it was worth it to exchange proximity to public parks and city amenities for a larger backyard as outdoor access.
Rather than relocating, Fell decided to make a bold change by constructing a new family home duplex, “Bienville House,” which “flipped the script” on indoor-outdoor home life within a small urban lot.

 Envision Builders Group
Mid-sized beach style formal and enclosed dark wood floor living room photo in Miami with beige walls, a standard fireplace, a stone fireplace and no tv


 Mitchell & Best Homes
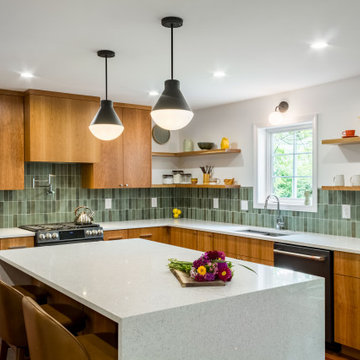
Eat-in kitchen - traditional u-shaped dark wood floor eat-in kitchen idea in DC Metro with an undermount sink, recessed-panel cabinets, gray cabinets, gray backsplash, stainless steel appliances and an island
 Glandon Landscape Architecture and Planning
Gary L. Glandon
Photo of a mid-sized contemporary partial sun backyard stone formal garden in San Luis Obispo.
Photo of a mid-sized contemporary partial sun backyard stone formal garden in San Luis Obispo.
 Glandon Landscape Architecture and Planning
Inspiration for a large craftsman backyard stone patio kitchen remodel in San Luis Obispo with a pergola

 FINNE Architects
Benjamin Benschneider
Staircase - mid-sized modern wooden u-shaped open staircase idea in Seattle
Staircase - mid-sized modern wooden u-shaped open staircase idea in Seattle


 Sage Creek Furniture
Photo by: Bill Timmerman, Architect : Ibarra Rosano Design Architects, Builder: Process Designs
Large trendy galley concrete floor and gray floor eat-in kitchen photo in Phoenix with flat-panel cabinets, light wood cabinets, white walls, an island, a double-bowl sink, solid surface countertops and stainless steel appliances
Large trendy galley concrete floor and gray floor eat-in kitchen photo in Phoenix with flat-panel cabinets, light wood cabinets, white walls, an island, a double-bowl sink, solid surface countertops and stainless steel appliances
 LaCantina Doors
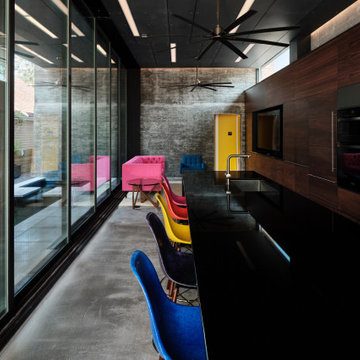
In the heart of New Orleans, architect Nathan Fell and his family found themselves facing an all-too-familiar dilemma –urban proximity vs. suburban spaciousness. Due to work, school and home schedules, the parents believed too much time was spent indoors, disrupting the family’s wellness. They began contemplating whether it was worth it to exchange proximity to public parks and city amenities for a larger backyard as outdoor access.
Rather than relocating, Fell decided to make a bold change by constructing a new family home duplex, “Bienville House,” which “flipped the script” on indoor-outdoor home life within a small urban lot.
67