
Search results for "Proximity" in Home Design Ideas

 Risa Boyer Architecture
Photo Credits: Aaron Leitz
Mid-sized trendy master light wood floor and brown floor bedroom photo in Portland with white walls
Mid-sized trendy master light wood floor and brown floor bedroom photo in Portland with white walls

 Building Solutions and Design, Inc
Example of a transitional light wood floor dining room design in Los Angeles with white walls

 OC Deck & Patio
Beautiful authentic (Burmese) Teak deck with perfect ocean views!! This was part of a luxury custom home build. Because of the very close proximity to the ocean, all hardware was stainless steel to ensure this lasts a lifetime.
Find the right local pro for your project

 Harkey Tile & Stone
Large elegant u-shaped medium tone wood floor enclosed kitchen photo in Charlotte with an undermount sink, raised-panel cabinets, gray cabinets, granite countertops, stainless steel appliances, an island, beige backsplash and stone tile backsplash

 ROYAL INTERIOR DESIGN LTD
Inspiration for a large modern freestanding desk dark wood floor and brown floor home office remodel in Toronto with beige walls and no fireplace

 Grace Hill Design
Spacecrafting
Huge transitional l-shaped dark wood floor and brown floor eat-in kitchen photo in Minneapolis with an undermount sink, shaker cabinets, gray cabinets, granite countertops, white backsplash, stainless steel appliances, an island and subway tile backsplash
Huge transitional l-shaped dark wood floor and brown floor eat-in kitchen photo in Minneapolis with an undermount sink, shaker cabinets, gray cabinets, granite countertops, white backsplash, stainless steel appliances, an island and subway tile backsplash

 Knight Construction Design Inc.
Alcove bathtub - mid-sized farmhouse master gray tile and ceramic tile ceramic tile alcove bathtub idea in Minneapolis with flat-panel cabinets, gray cabinets, a two-piece toilet, gray walls, an undermount sink and quartzite countertops
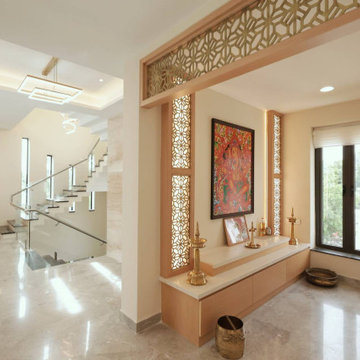
 Ansari Architects chennai
The open design and proximity to windows in the adjacent space ensure good ventilation and natural light during the day.
Example of a minimalist entryway design in Chennai
Example of a minimalist entryway design in Chennai

 McKinney Custom Pools
Example of a mid-sized island style backyard concrete and custom-shaped natural hot tub design in Orange County


 WUNDERGROUND architecture + design
Trendy l-shaped open concept kitchen photo in New York with an undermount sink, flat-panel cabinets, white cabinets, marble countertops, white backsplash and marble backsplash

 Middlefork Luxury Home Builders
This brick and limestone, 6,000-square-foot residence exemplifies understated elegance. Located in the award-wining Blaine School District and within close proximity to the Southport Corridor, this is city living at its finest!
The foyer, with herringbone wood floors, leads to a dramatic, hand-milled oval staircase; an architectural element that allows sunlight to cascade down from skylights and to filter throughout the house. The floor plan has stately-proportioned rooms and includes formal Living and Dining Rooms; an expansive, eat-in, gourmet Kitchen/Great Room; four bedrooms on the second level with three additional bedrooms and a Family Room on the lower level; a Penthouse Playroom leading to a roof-top deck and green roof; and an attached, heated 3-car garage. Additional features include hardwood flooring throughout the main level and upper two floors; sophisticated architectural detailing throughout the house including coffered ceiling details, barrel and groin vaulted ceilings; painted, glazed and wood paneling; laundry rooms on the bedroom level and on the lower level; five fireplaces, including one outdoors; and HD Video, Audio and Surround Sound pre-wire distribution through the house and grounds. The home also features extensively landscaped exterior spaces, designed by Prassas Landscape Studio.
This home went under contract within 90 days during the Great Recession.
Featured in Chicago Magazine: http://goo.gl/Gl8lRm
Jim Yochum

 CAB Architects
This open plan kitchen uses a variety of warm and modern materials - brass fixtures, gold-vein marble, and white oak on the island. The upper cabinets have been wrapped with a drawing we made to turn them into an integrated art piece within the kitchen.

 Texas Garden Services
Inspiration for a traditional partial sun front yard stone landscaping in Dallas.

 Orren Pickell Building Group
Sunroom with bead board ceiling and view to spa.
Small transitional enclosed medium tone wood floor, brown floor and shiplap ceiling sunroom photo in Chicago with white walls and a standard ceiling
Small transitional enclosed medium tone wood floor, brown floor and shiplap ceiling sunroom photo in Chicago with white walls and a standard ceiling

 Hollingsworth Cabinetry
This kitchen has a very functional work area with an undermount sink, gas range and refrigerator in close proximity. The cabinets create a transitional look and the colors develop a warm backdrop.
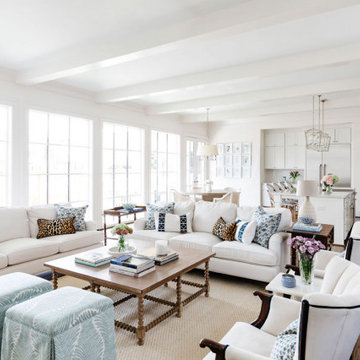


 Amanda Borinstein Interior Design
With a nod to the proximity of the Pacific ocean, fabrics with a nautical influence enhance the living room. Coral branch embroidered drapery, wave silk pillows and rope-patterned chair upholstery accent the serene space. The newly designed fireplace and cabinets are set off by dark grey grass cloth.

 User
Historic Barn Mill Valley. Photography: Jeff Zaruba. Kitchen.
Example of a trendy dining room design in San Francisco
Example of a trendy dining room design in San Francisco

 Brickmoon Design
Mid-sized trendy l-shaped concrete floor eat-in kitchen photo in Houston with an undermount sink, flat-panel cabinets, dark wood cabinets, solid surface countertops, gray backsplash, matchstick tile backsplash, stainless steel appliances and an island
65