
Search results for "Proximity" in Home Design Ideas

 Court Atkins Group
Mid-sized elegant formal and open concept dark wood floor living room photo in Charleston with beige walls, a standard fireplace, a stone fireplace and a wall-mounted tv

 Jillian Richey Design
Large transitional open concept dark wood floor and brown floor living room photo in Chicago with gray walls, a standard fireplace, a tile fireplace and no tv


Find the right local pro for your project
 Purple Cherry Architecture & Interiors
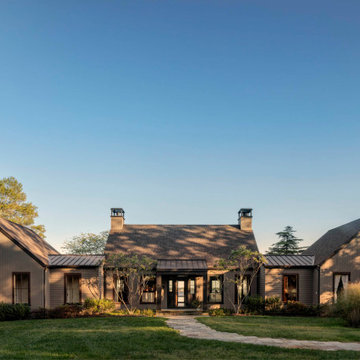
Inspired by the client's desire to design a modern home that blends into its surrounding riverside environment, this residence effortlessly integrates itself with nature. The home’s exterior incorporates horizontal board and batten siding painted a deep, earthy brown, ensuring the structure is softly indiscernible until you are in close proximity.


 Streamline Construction
The white oak hardwood flooring is front and center here, along with glass front cabinetry and Hinkley lighting. Photo Credit: Leigh Ann Rowe
Example of a large farmhouse medium tone wood floor and brown floor kitchen/dining room combo design in Orange County with white walls, no fireplace and a wood fireplace surround
Example of a large farmhouse medium tone wood floor and brown floor kitchen/dining room combo design in Orange County with white walls, no fireplace and a wood fireplace surround

 Renaissance Homes
The kitchen within the New Westminster floorplan by Renaissance Homes features a farm sink, center island, state-of-the-art appliances and proximity to the nook and family room. Notice the butler's pantry on the way to the dining room.

 Glandon Landscape Architecture and Planning
Gary L. Glandon
Design ideas for a mid-sized contemporary partial sun backyard formal garden in San Luis Obispo.
Design ideas for a mid-sized contemporary partial sun backyard formal garden in San Luis Obispo.
 OC Deck & Patio
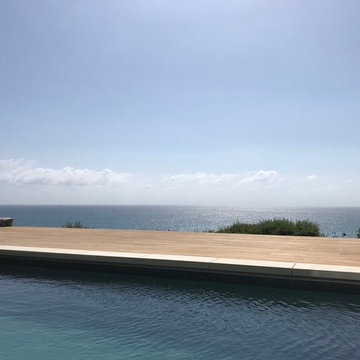
Beautiful authentic (Burmese) Teak deck with perfect ocean views!! This was part of a luxury custom home build. Because of the very close proximity to the ocean, all hardware was stainless steel to ensure this lasts a lifetime.
 LaCantina Doors
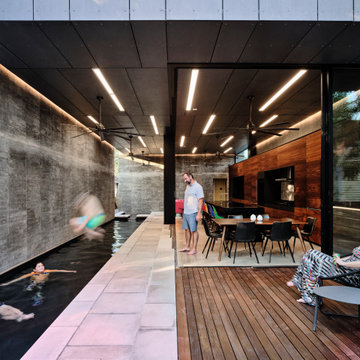
In the heart of New Orleans, architect Nathan Fell and his family found themselves facing an all-too-familiar dilemma –urban proximity vs. suburban spaciousness. Due to work, school and home schedules, the parents believed too much time was spent indoors, disrupting the family’s wellness. They began contemplating whether it was worth it to exchange proximity to public parks and city amenities for a larger backyard as outdoor access.
Rather than relocating, Fell decided to make a bold change by constructing a new family home duplex, “Bienville House,” which “flipped the script” on indoor-outdoor home life within a small urban lot.

 Visionary Home Remodeling Inc.
Alcove bathtub - mid-sized contemporary 3/4 vinyl floor, black floor and single-sink alcove bathtub idea in San Francisco with shaker cabinets, white cabinets, a one-piece toilet, white walls, an undermount sink, granite countertops, a hinged shower door, gray countertops and a built-in vanity

 Harry Gandy Howle & Associates PA
Beach style dark wood floor eat-in kitchen photo in Miami with shaker cabinets, white cabinets, white backsplash, paneled appliances, an island and white countertops

 Wright Architecture
Nestled in the redwoods, a short walk from downtown, this home embraces both it’s proximity to town life and nature. Mid-century modern detailing and a minimalist California vibe come together in this special place.

 Hollingsworth Cabinetry
This kitchen has a very functional work area with an undermount sink, gas range and refrigerator in close proximity. The cabinets create a transitional look and the colors develop a warm backdrop.

 Drewett Works
Located near the base of Scottsdale landmark Pinnacle Peak, the Desert Prairie is surrounded by distant peaks as well as boulder conservation easements. This 30,710 square foot site was unique in terrain and shape and was in close proximity to adjacent properties. These unique challenges initiated a truly unique piece of architecture.
Planning of this residence was very complex as it weaved among the boulders. The owners were agnostic regarding style, yet wanted a warm palate with clean lines. The arrival point of the design journey was a desert interpretation of a prairie-styled home. The materials meet the surrounding desert with great harmony. Copper, undulating limestone, and Madre Perla quartzite all blend into a low-slung and highly protected home.
Located in Estancia Golf Club, the 5,325 square foot (conditioned) residence has been featured in Luxe Interiors + Design’s September/October 2018 issue. Additionally, the home has received numerous design awards.
Desert Prairie // Project Details
Architecture: Drewett Works
Builder: Argue Custom Homes
Interior Design: Lindsey Schultz Design
Interior Furnishings: Ownby Design
Landscape Architect: Greey|Pickett
Photography: Werner Segarra

 SURROUNDS Landscape Architecture + Construction
Landscape Architect: Chad Talton
Patio fountain - traditional patio fountain idea in DC Metro
Patio fountain - traditional patio fountain idea in DC Metro

 Cabry Design LLC
Example of a large classic galley light wood floor open concept kitchen design with an undermount sink, beaded inset cabinets, white cabinets, quartzite countertops, white backsplash, subway tile backsplash, stainless steel appliances and a peninsula

 User
Open concept kitchen - large rustic l-shaped dark wood floor and brown floor open concept kitchen idea in Toronto with an undermount sink, recessed-panel cabinets, white cabinets, beige backsplash, glass tile backsplash, stainless steel appliances, an island, onyx countertops and black countertops

 First Lamp
Tim Bies
Living room - small contemporary open concept light wood floor and brown floor living room idea in Seattle with white walls, a metal fireplace, a ribbon fireplace and no tv
Living room - small contemporary open concept light wood floor and brown floor living room idea in Seattle with white walls, a metal fireplace, a ribbon fireplace and no tv

 Baltic Leisure
 offers an outdoor 4' x 6' modular sauna complete with cedar roof package. This sauna comes in prefabricated panels for easy assembly.
Inspiration for a large transitional concrete paver patio remodel in Philadelphia with no cover
Inspiration for a large transitional concrete paver patio remodel in Philadelphia with no cover
66