
Search results for "Proximity" in Home Design Ideas

 ArchitecTor, PC
Thompsonphotographic.com
Inspiration for a large southwestern backyard stone patio kitchen remodel in Phoenix with a roof extension
Inspiration for a large southwestern backyard stone patio kitchen remodel in Phoenix with a roof extension

 BWArchitects
practical(ly) studios ©2014
Example of a trendy concrete floor great room design in New York with a hanging fireplace
Example of a trendy concrete floor great room design in New York with a hanging fireplace

 Faye Crowe
Jon Eady Photography
Large trendy galley light wood floor and brown floor kitchen pantry photo in Denver with flat-panel cabinets, medium tone wood cabinets, granite countertops, beige backsplash, an island, an undermount sink, ceramic backsplash and stainless steel appliances
Large trendy galley light wood floor and brown floor kitchen pantry photo in Denver with flat-panel cabinets, medium tone wood cabinets, granite countertops, beige backsplash, an island, an undermount sink, ceramic backsplash and stainless steel appliances
Find the right local pro for your project

 HomeScapes Home Staging San Diego
This inviting living room was staged with a coastal feel to reflect its proximity to the ocean. Staged in neutrals and shades of blue and green the house sold quickly after staging.

 L A Custom Pools and Spas, Inc.
Mid-sized elegant backyard concrete paver and custom-shaped infinity pool photo in Los Angeles

 SummerHill Homes
3-4 beds | 2.5-3.5 baths | approx. 1,440-1,815 square feet
*Arques Place sold out in January 2017*
Located in Sunnyvale’s East Arques and N. Fair Oaks, Arques Place offers:
• 85 Townhomes
• Community Club House
• Front yard space (per location)
• Large private outdoor decks
• 2 car side by side attached garage
• Downstairs bedrooms per plan
• Proximity to work centers and major employers
• Close to restaurants, shopping, outdoor amenities and parks
• Nearby Sunnyvale Caltrain station
• Close proximity to parks include Fair Oaks Park, Martin Murphy Junior Park and Columbia Park.
• Schools include San Miguel ES, Columbia MS, Fremont HS
 HomeScapes Home Staging San Diego
This inviting living room was staged with a coastal feel to reflect its proximity to the ocean. Staged in neutrals and shades of blue and green the house sold quickly after staging.

 Quinn Craughwell Landscape Architects
A new barn structure was positioned on axis with the center of the rear garden and its focal point, the fountain. A kitchen garden provides room for vegetables, herbs, and cutting flowers in close proximity to the kitchen door.

 Drewett Works
The genesis of design for this desert retreat was the informal dining area in which the clients, along with family and friends, would gather.
Located in north Scottsdale’s prestigious Silverleaf, this ranch hacienda offers 6,500 square feet of gracious hospitality for family and friends. Focused around the informal dining area, the home’s living spaces, both indoor and outdoor, offer warmth of materials and proximity for expansion of the casual dining space that the owners envisioned for hosting gatherings to include their two grown children, parents, and many friends.
The kitchen, adjacent to the informal dining, serves as the functioning heart of the home and is open to the great room, informal dining room, and office, and is mere steps away from the outdoor patio lounge and poolside guest casita. Additionally, the main house master suite enjoys spectacular vistas of the adjacent McDowell mountains and distant Phoenix city lights.
The clients, who desired ample guest quarters for their visiting adult children, decided on a detached guest casita featuring two bedroom suites, a living area, and a small kitchen. The guest casita’s spectacular bedroom mountain views are surpassed only by the living area views of distant mountains seen beyond the spectacular pool and outdoor living spaces.
Project Details | Desert Retreat, Silverleaf – Scottsdale, AZ
Architect: C.P. Drewett, AIA, NCARB; Drewett Works, Scottsdale, AZ
Builder: Sonora West Development, Scottsdale, AZ
Photographer: Dino Tonn
Featured in Phoenix Home and Garden, May 2015, “Sporting Style: Golf Enthusiast Christie Austin Earns Top Scores on the Home Front”
See more of this project here: http://drewettworks.com/desert-retreat-at-silverleaf/

 User
New custom house in the Tree Section of Manhattan Beach, California. Custom built and interior design by Titan&Co.
Modern Farmhouse
Living room - large farmhouse open concept medium tone wood floor living room idea in Los Angeles with white walls, a standard fireplace, a stone fireplace and no tv
Living room - large farmhouse open concept medium tone wood floor living room idea in Los Angeles with white walls, a standard fireplace, a stone fireplace and no tv

 Inside Design
photo credit Susie Soleimani
Room transformed from a nursery to a young man's room that will grow with him into teenage years. Perimeter shelving allows access and proximity to his fun stuff without cluttering the room, and allows him to grow into the space without another remodel.


 User
The automatic senor bath faucet from Milly Collection features proximity operation for ease of use and a graceful, arc spout to deliver durable performance with visual aesthetics. The refined antique black finish offers a warm, vintage touch. Buy it and enjoy the convenience of a hands-free faucet from Milly Collection. Operates on 4 AA-size batteries (not included) or plug-in.
- Style: Hot & Cold.
- Please note that this product does not come with escutcheon plate.
- Constructed from lead-free solid brass for durability and reliability.
- Finished in a high quality, corrosion resistant antique black.
- Features a waterfall spout design that delivers a gentle cascade.
- Electronic faucet with proximity operation.
- Not suitable for low pressure. Minimum required water pressure is 0.05 MPa (0.5 bar).
- All mounting hardware and waterlines are included.
 HomeScapes Home Staging San Diego
This inviting living room was staged with a coastal feel to reflect its proximity to the ocean. Staged in neutrals and shades of blue and green the house sold quickly after staging.


 Cypress Homes, Inc.
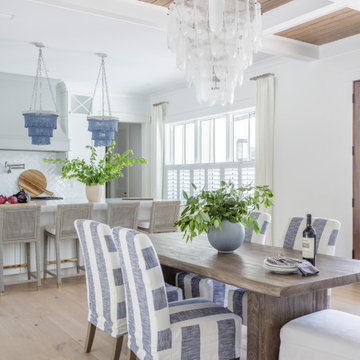
Close proximity to the Oshkosh Community YMCA on 20th Avenue.
Home design - modern home design idea
Home design - modern home design idea

 Blue Stone Construction
Large trendy backyard stone and custom-shaped infinity hot tub photo in San Diego

 Hollingsworth Cabinetry
This kitchen has a very functional work area with an undermount sink, gas range and refrigerator in close proximity. The cabinets create a transitional look and the colors develop a warm backdrop.

 Suburban Dream Homes
Eat-in kitchen - large traditional u-shaped eat-in kitchen idea in Minneapolis with a double-bowl sink, raised-panel cabinets, beige cabinets, granite countertops, beige backsplash, ceramic backsplash, paneled appliances and an island
 Purple Cherry Architecture & Interiors
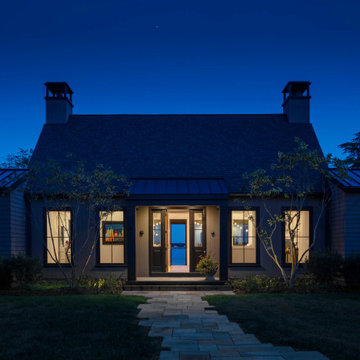
Inspired by the client's desire to design a modern home that blends into its surrounding riverside environment, this residence effortlessly integrates itself with nature. The home’s exterior incorporates horizontal board and batten siding painted a deep, earthy brown, ensuring the structure is softly indiscernible until you are in close proximity.
68