
Search results for "Pull down drying rack" in Home Design Ideas


 Eppright Homes, LLC
HBA Custom Builder of the Year 2016 Eppright Homes, LLC . Located in the Exemplary Lake Travis ISD and the new Las Colinas Estates at Serene Hills subdivision. Situated on a home site that has mature trees and an incredible 10 mile view over Lakeway and the Hill Country This home is perfect for entertaining family and friends, the openness and flow of the floor plan is truly incredible, with a covered porch and an abundance of natural light.

 Gilmans Kitchens and Baths
The client was recently widowed and had been wanting to remodel her kitchen for a long time. Although the floor plan of the space remained the same, the kitchen received a major makeover in terms of aesthetic and function to fit the style and needs of the client and her small dog in this water front residence.
A spice pull out cabinet was installed next to the over for convenience.
Schedule an appointment with one of our designers:
http://www.gkandb.com/contact-us/
DESIGNER: CJ LOWENTHAL
PHOTOGRAPHY: TREVE JOHNSON
CABINETS: DURA SUPREME CABINETRY
Find the right local pro for your project

 CRu Custom Wine Cellars and Saunas
Kitchen - modern single-wall light wood floor kitchen idea in Orlando with flat-panel cabinets, stainless steel appliances and an island


 SGDI - Sarah Gallop Design Inc.
photography: Paul Grdina
Kitchen pantry - transitional l-shaped dark wood floor kitchen pantry idea in Vancouver with open cabinets, white cabinets and paneled appliances
Kitchen pantry - transitional l-shaped dark wood floor kitchen pantry idea in Vancouver with open cabinets, white cabinets and paneled appliances

 G & W Lumber
Blue cabinets, Hammered Copper farm sink, mullion doors, Pull-down faucet, sink cabinet bump-out, Arched valance
Example of a mid-sized classic l-shaped porcelain tile and beige floor eat-in kitchen design with a farmhouse sink, raised-panel cabinets, granite countertops, white backsplash, porcelain backsplash, stainless steel appliances, an island, white countertops and blue cabinets
Example of a mid-sized classic l-shaped porcelain tile and beige floor eat-in kitchen design with a farmhouse sink, raised-panel cabinets, granite countertops, white backsplash, porcelain backsplash, stainless steel appliances, an island, white countertops and blue cabinets

Sponsored
Columbus, OH

Hope Restoration & General Contracting
Columbus Design-Build, Kitchen & Bath Remodeling, Historic Renovations


 WS Design
AFTER: When you have a large dog, you'll need one set of bin pull outs for dog food!
Inspiration for a large eclectic u-shaped medium tone wood floor and brown floor eat-in kitchen remodel in Detroit with a single-bowl sink, shaker cabinets, brown cabinets, wood countertops, green backsplash, brick backsplash, black appliances and an island
Inspiration for a large eclectic u-shaped medium tone wood floor and brown floor eat-in kitchen remodel in Detroit with a single-bowl sink, shaker cabinets, brown cabinets, wood countertops, green backsplash, brick backsplash, black appliances and an island

 K&N Appliance Gallery
Adding a pop of color can help transform a space from small to warm and inviting. In this compact design, Bosch appliances fit perfectly.
Laundry room - small modern laundry room idea in Houston with flat-panel cabinets, multicolored walls, a stacked washer/dryer and blue cabinets
Laundry room - small modern laundry room idea in Houston with flat-panel cabinets, multicolored walls, a stacked washer/dryer and blue cabinets

 MEBEL-KA.COM.UA
Small minimalist single-wall light wood floor eat-in kitchen photo in Miami with a single-bowl sink, flat-panel cabinets, yellow cabinets, laminate countertops, brown backsplash, ceramic backsplash, stainless steel appliances and no island

Example of a mid-sized trendy master gray tile and ceramic tile porcelain tile freestanding bathtub design in Seattle with an undermount sink, flat-panel cabinets, medium tone wood cabinets, quartz countertops and yellow walls
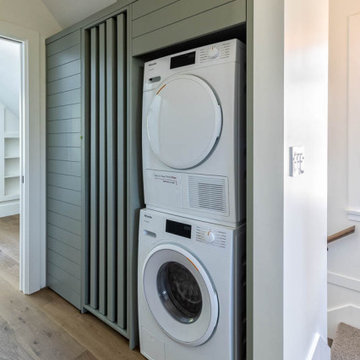
 H2 Design Studio
small spaces require thoughtfull, smart solutions and this hallway laundry/storage area was definitely that! brilliant hidden pull-out drying racks allow for maximized clothes hanging for everyone.


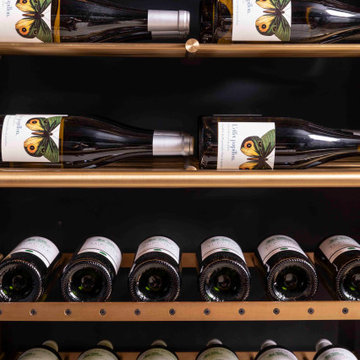
 Amuneal Manufacturing Corp.
Featuring our Frankford Panel Doors and Collector’s Shelving, this Wine Unit showcases Bronze double doors holding clear, low-iron tempered insulated Glass and Frankford Machined Bronze Pulls. With Lateral + Frame Collector’s Shelving which allows a 150 bottle capacity, you will certainly never run dry. The Bronze Wine Room features an Oxidized Oak Sommelier Station with a Warm Brass Clad drawer face and Collector’s Style Pull, as well as a carved depression for accessories.
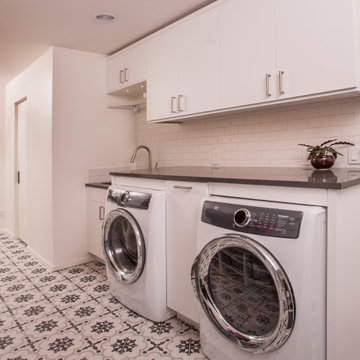
 McCabe By Design LLC
This long narrow laundry room is a feature packed work horse of a room. Dual entry points facilitate the delivery of groceries and easy access to a powder room from the back yard. A laundry sink with drying rack above provides an opportunity to hand wash and dry clothes as well as clean just caught crab. Side by side laundry machines are separated by a pull-out cabinet for laundry soap and more. Wall and tall cabinets provide space for a multitude of items. A boot bench allows occupants to hang up coats/backpacks as well as take shoes off at a convenient location. The wall opposite the laundry machines has additional coat hooks and seven feet of two level shoe cubbies.
The cheerful cement Spanish tile floor can inspire occupants to do household chores and is lovely sight to return home to each day.


 Turan Designs, Inc.
Huge Rustic Contemporary Kitchen
Inspiration for a huge transitional u-shaped porcelain tile and beige floor eat-in kitchen remodel in Atlanta with a farmhouse sink, shaker cabinets, white cabinets, quartz countertops, beige backsplash, glass tile backsplash, stainless steel appliances, beige walls, an island and white countertops
Inspiration for a huge transitional u-shaped porcelain tile and beige floor eat-in kitchen remodel in Atlanta with a farmhouse sink, shaker cabinets, white cabinets, quartz countertops, beige backsplash, glass tile backsplash, stainless steel appliances, beige walls, an island and white countertops
Sponsored
Columbus, OH
Hope Restoration & General Contracting
Columbus Design-Build, Kitchen & Bath Remodeling, Historic Renovations

 Stoneridge Custom Development
Spin Photography
Mid-sized transitional l-shaped beige floor and porcelain tile dedicated laundry room photo in Portland with a drop-in sink, recessed-panel cabinets, white cabinets, beige walls, solid surface countertops and beige countertops
Mid-sized transitional l-shaped beige floor and porcelain tile dedicated laundry room photo in Portland with a drop-in sink, recessed-panel cabinets, white cabinets, beige walls, solid surface countertops and beige countertops

 Stanton Homes
This island kitchen is complete with a built in wine rack, island prep sink, 36'' gas range, and natural stone quartzite mosaic backsplash design. Custom home built by Raleigh custom builder Stanton Homes.


188