
Search results for "Pull out drying rack" in Home Design Ideas
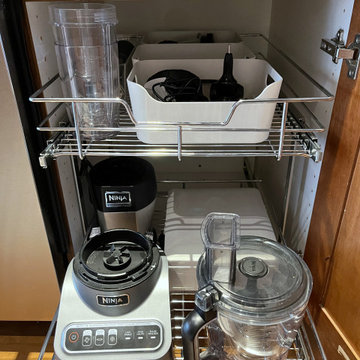
 Well Arranged Home
This cabinet was completely transformed with the addition of a Rev-A-Shelf metal pull-out rack. Now, kitchen appliances and accessories are neatly stored in accessible zones, making it easy to grab and use what you need. No more wasted space or frustrating searches!

 Advance Design Studio, Ltd.
Quinn and Paige, residents of this tired 1960’s tri-level home hated their kitchen. As a matter of fact, prior to making plans to renovate the first floor - they considered selling the home, but were reluctant because of its enviable location near the heart of downtown Barrington which was within walking distance to local stores and all their favorite places. So instead they contacted Advance Design Studio after hearing about them from a neighbor, to rescue their tired home and give it new life.
The very first plan was to remove the constricting walls surrounding the original kitchen, and open the expansive first floor living room and dining area to the new heart of the space; a stunning state of the art coastal designed kitchen. Exposing attractive beams in the vaulted ceiling created an interesting structural detail that suits the open plan and salutes the original architecture of the home, further emphasizing the height of the new space enjoyed now by the family as a great room.
The stage was set for the seaside feel of this kitchen by pairing crisp white painted maple cabinets with Dura Supreme’s one of kind hand weathered finish on the island in soft blue-green finish. But the authentic feeling of being on your favorite beach was supremely achieved by the matching of unique Mt. Claire marble on the island and the specialty Wareham acid washed stone on the perimeter counter tops. Pictures don’t do justice to the feel of this stone under your hand; its water-washed texture reminds instantly of summer vacations collecting rocks softly etched by hundreds of waves.
Stainless steel appliances and satin nickel hardware shine brightly against the backdrop of bright white subway tiles accentuated by subtle grey grout lines contributing to the nautical feel of this comfortable kitchen. Seeded glass door cabinetry reminiscent of beach grasses dress up the space just enough, and a proud 6” stacked crown molding extends above 36” wall cabinets into the expanse of the now taller space; balancing this kitchen nicely within its newly integrated home.
Features in this kitchen include a built in standard depth refrigerator, pull out spice racks, tall tray dividers and wood super Susan with double pull out trash and recycling. A cutlery divider holds sharp knives, and an angled cabinet was customized to hold a secret USB charging station. The bright white Kohler farm sink is graced by an elegant bridge faucet in brushed nickel. This now airy and spacious kitchen has room for guest and family to congregate around the large island, complete with stools and attractive hidden storage for seldom used entertainment pieces.
“I was sold when I saw the drawings. My designer nailed it, down to every last storage idea and coastal detail I envisioned, it was all in there. It was unbelievable how accurate her interpretation was of what was in my head; working with her made my kitchen renovation so easy, it’s as if she literally read my mind”, said Paige enthusiastically.
The woman of the house expressed upon completion not only her love for her fantastic new cooking space, but how renovating her kitchen has given new life to the entire home. Talk of moving has been relegated to the recycling bin, and instead the family is discussing plans to renovate the master bath now that they’ve decided to stay for the long term. Friends who visit the home do a double-take as they recognize the new space’s dramatic transformation from original cramped and closed spaces - to the now amazingly fresh open kitchen that has become the center of every gathering and family meal.
Designer: Nicole Ryan
Photographer: Joe Nowak

 Studio Sage Interiors
The original kitchen, although generous in size, was out of touch with our clients personal style. When a plumbing mishap caused significant damage to the space, the homeowners seized the opportunity to create the culinary workspace of their dreams.
At the top of their wish list was a well designed kitchen, both aesthetically and functionally. State of the art appliances were selected based on the client's functional requirements and the optimal layout was tailored to family dinners and occasional entertaining. At the heart of the existing kitchen was a large and highly utilized island, keeping this was a high priority. An unused audio cabinet with outdated components was removed to create a much needed dry bar. The large refrigerator, and beverage fridge drawers were concealed behind custom made cabinetry panels and were positioned adjacent to the family seating area for easy access. Attributes such as spice storage, silver dividers and a tall pantry storage ensured everything had its place.
Sherwin Williams, indigo batik (as seen on the island) was carried through the home allowing a visual connection throughout the home while the bright white perimeter cabinets created lightness and dramatic contrast. Brass hardware and decorative lighting gave the space a hint of understated glamour while pulling the warm tones found in the lattice of veining in the cambria quartz countertop.
It is hard not to notice, however, the dramatic impact of the large ceramic, three dimensional, hexagon tiles that highlight the range wall. Companion subway tiles created continuity throughout the expansive kitchen, adorning the backsplash through the rest of the space.
Find the right local pro for your project

 KraftMaster Renovations
Took down a wall in this kitchen where there used to be a pass through - now it is fully open to the family room with a large island and seating for the whole family.
Photo by Chris Veith
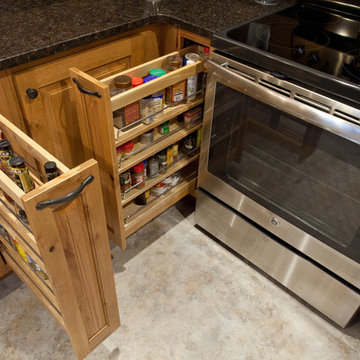
 Boyce Lumber & Design Center
Irish Luck Productions Photography, Pete Boehm Construction, Hobbit Construction,
Designer: Robert Carpenter
Small space traditional kitchen in a 90+ year-old home, respect for tradition with a great use of space and a lot of storage.

 Jessica Risko Smith Interior Design
Lepere Studio
Large transitional single-wall medium tone wood floor laundry room photo in Santa Barbara with shaker cabinets, gray cabinets, white walls, a stacked washer/dryer and gray countertops
Large transitional single-wall medium tone wood floor laundry room photo in Santa Barbara with shaker cabinets, gray cabinets, white walls, a stacked washer/dryer and gray countertops

 Dennis Mayer - Photographer
Photography by Dennis Mayer
3-D Construction / Design & Construction
829 Seminole Way
Redwood City, CA 94062
Phone number (650) 367-9765
Kitchen - large country medium tone wood floor and brown floor kitchen idea in San Francisco with white cabinets, stainless steel appliances and recessed-panel cabinets
Kitchen - large country medium tone wood floor and brown floor kitchen idea in San Francisco with white cabinets, stainless steel appliances and recessed-panel cabinets



 Plain & Posh
This master bath was dark and dated. Although a large space, the area felt small and obtrusive. By removing the columns and step up, widening the shower and creating a true toilet room I was able to give the homeowner a truly luxurious master retreat. (check out the before pictures at the end) The ceiling detail was the icing on the cake! It follows the angled wall of the shower and dressing table and makes the space seem so much larger than it is. The homeowners love their Nantucket roots and wanted this space to reflect that.
 Dovetailed Kitchens

A dry bar built into the base cabinet with heavy duty roll out shelves conceal all your beverages and glassware until it's time to entertain.
Large elegant u-shaped ceramic tile eat-in kitchen photo in Boston with a double-bowl sink, recessed-panel cabinets, medium tone wood cabinets, soapstone countertops, green backsplash, stone slab backsplash, stainless steel appliances and a peninsula
Large elegant u-shaped ceramic tile eat-in kitchen photo in Boston with a double-bowl sink, recessed-panel cabinets, medium tone wood cabinets, soapstone countertops, green backsplash, stone slab backsplash, stainless steel appliances and a peninsula
 The Cabinet Store + Culina Design

Showplace Wood Products cabinetry in the Pendleton door style painted Beach Beige. Cambria Laneshaw countertops.
Brian Shultz Photo Design
Example of a mid-sized transitional u-shaped medium tone wood floor enclosed kitchen design in Minneapolis with an undermount sink, shaker cabinets, beige cabinets, quartz countertops, beige backsplash, subway tile backsplash, stainless steel appliances and a peninsula
Example of a mid-sized transitional u-shaped medium tone wood floor enclosed kitchen design in Minneapolis with an undermount sink, shaker cabinets, beige cabinets, quartz countertops, beige backsplash, subway tile backsplash, stainless steel appliances and a peninsula
 Carrie Lucke Designs
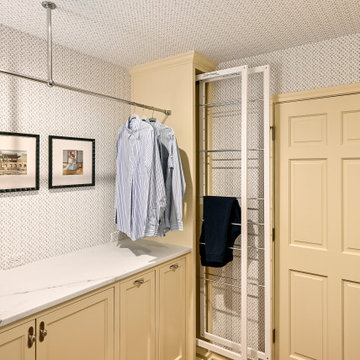
dry away shelves and a hanging bar help dry delicate clothes
Laundry room - traditional laundry room idea in Milwaukee
Laundry room - traditional laundry room idea in Milwaukee
 Guideline Studios, LLC
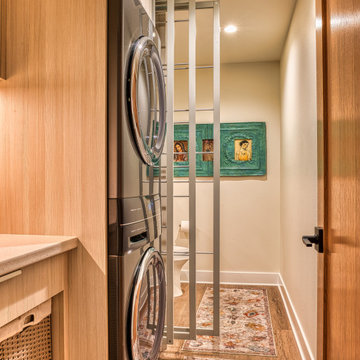
The Laundry Room is conveniently located right off the garage and features a drop zone w/ roll out hamper space below, stacked washer and dryer, pull out drying racks, a large sink (hidden in view) and toilet.

 Hanson Fine Building
Jeffrey Totaro
Kitchen - transitional u-shaped kitchen idea in Philadelphia with an undermount sink, flat-panel cabinets, white cabinets, white backsplash, subway tile backsplash and stainless steel appliances
Kitchen - transitional u-shaped kitchen idea in Philadelphia with an undermount sink, flat-panel cabinets, white cabinets, white backsplash, subway tile backsplash and stainless steel appliances

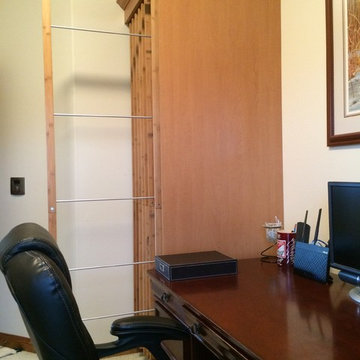
 DryAway by Jilidoni Designs
DryAway frames easily pull out to load laundry onto the height adjustable cloth rods.
Example of a classic freestanding desk carpeted home office design in Milwaukee with white walls
Example of a classic freestanding desk carpeted home office design in Milwaukee with white walls

 One Sky Homes
This CKD professionally-designed kitchen is meant for the serious cook or chef with Wolf range, Sub Zero refrigeration and modern Italian stainless steel farmhouse sink. Built in butcher block prep center, pull out spice and condiment racks flanking the range and full-extension drawer bases with storage accessories make this kitchen a joy to work in. Natural cherry cabinets with natural marsh grass door glazing give this space a warm feel.
High Performance Living in Silicon Valley. One Sky Homes Designs and Builds the healthiest, most comfortable and energy balanced homes on the planet. Passive House and Zero Net Energy standards for both new and existing homes.
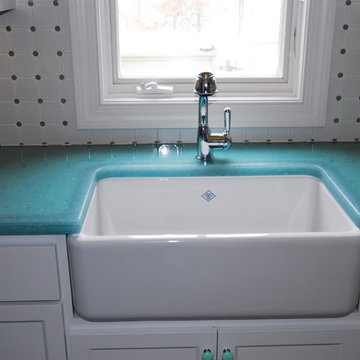
 Bear Trap Design
relocated sink under window, added farm house sink with pull-out spray faucet, along with, vintage cabinet hardware
photographer: Melissa Mobley Copon

 Crystal Kitchen + Bath
Tying multiple floors together using 6”x36” dark grey wood-looking tile, laid on a staggered patterned worked well with the tile and concrete floors next to it.
Two-toned cabinetry of wired brushed hickory with a grey stain wash, combined with maple wood in a dark slate finish is a current trend.
Counter tops: combination of splashy granite and white Caesarstone grounded the display. A custom-designed table of ash wood, with heavy distressing and grey washed stain added warmth.
Show custom features:
Arched glass door cabinets with crown moulding to match.
Unique Features: drawer in drawer for pot lids, pull out drawer in toe kick for dog dishes, toe space step stool, swing up mixer shelf, pull out spice storage.
Built in Banquette seating with table and docking station for family meals and working.
Custom open shelves and wine rack with detailed legs anchor the three sides of the island.
Backsplash rail with spice rack, knife and utensil holder add more storage space.
A floating soffit matches the shape of island and helps lower the showroom ceiling height to what would be found in a normal home. It includes: pendant lights for the snack bar, chandelier for the table and recess for task lights over the sink.
The large triangular shaped island has eleven foot legs. It fills the unusual space and creates three separate areas: a work space, snack bar/room divider and table area.

Sponsored
Columbus, OH

Hope Restoration & General Contracting
Columbus Design-Build, Kitchen & Bath Remodeling, Historic Renovations

 Pacific Coast Custom Design
Example of a large trendy galley porcelain tile and beige floor utility room design in Orange County with an undermount sink, recessed-panel cabinets, blue cabinets, beige walls, a side-by-side washer/dryer and white countertops

 Jensen Design
Matte Acrylic, laundry room cabinetry. Fold down drying rack. Under cabinet lighting. Pull-out ironing board.
Inspiration for a mid-sized contemporary galley gray floor dedicated laundry room remodel in Other with an undermount sink, flat-panel cabinets, gray cabinets, beige walls, a side-by-side washer/dryer and gray countertops
Inspiration for a mid-sized contemporary galley gray floor dedicated laundry room remodel in Other with an undermount sink, flat-panel cabinets, gray cabinets, beige walls, a side-by-side washer/dryer and gray countertops

 CVI Design - Carly Visser
Inspiration for a transitional l-shaped gray floor dedicated laundry room remodel in Grand Rapids with a farmhouse sink, shaker cabinets, gray cabinets, gray walls, a side-by-side washer/dryer and gray countertops
16