
Search results for "Purchasing mobile" in Home Design Ideas
 Michels Homes
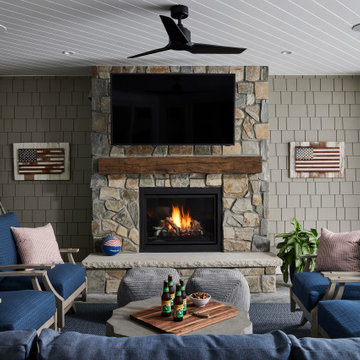
Cedar shake siding, Ferris Limestone flooring, fireplace by Magra Hearth and shiplap ceiling.
Transitional porch photo in Minneapolis
Transitional porch photo in Minneapolis
 HomeClick
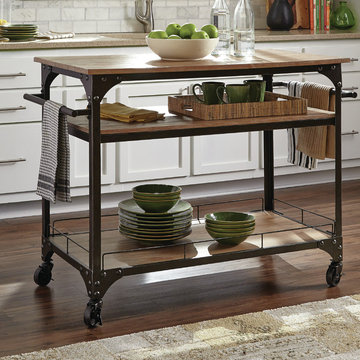
Donny Osmond Home Rectangular Kitchen Cart in Antique Bronze
Example of a country kitchen design in New York
Example of a country kitchen design in New York
 Zengel Group

Our client facing mobility issues wanted to stay in the home he had purchased with his wife in 1963, and raised his family in. He needed a bathroom on the first floor, because he had decided he was not moving.
We needed to create an accessible full bath on his first floor using existing space. We used a portion of his sitting room/office for the bathroom and his family moved his couch and tv to the other half, and then turned his living room into his new bedroom.
We converted half of his sitting room to a wet room. The space was directly above plumbing in the basement and also had a window.
The shower space does not have an enclosure, only a 17-inch glass panel to protect the medicine cabinet and sink. We added a wall sink to keep floor space open and a large doubled mirror medicine cabinet to provide ample storage.
The finishing touch was a pocket door for access; the client chose a door that mirrors the front door which added a bit of interest to the area.
We also removed the existing carpeting from the first floor after well-preserved pine flooring was discovered underneath the carpet. When the construction was complete the family redecorated the entire first floor to create a bedroom and sitting area.
Find the right local pro for your project
 Patrick James Hamilton Designs
Jody Kivort
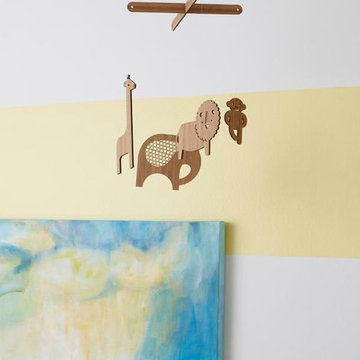
Example of a trendy gender-neutral medium tone wood floor and brown floor nursery design in New York
Example of a trendy gender-neutral medium tone wood floor and brown floor nursery design in New York
 Rautmann Custom Homes
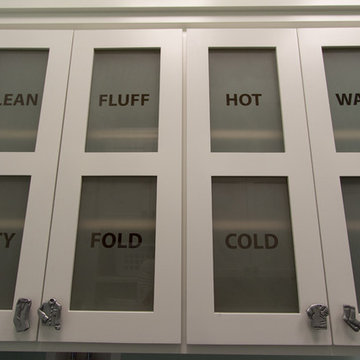
Inspiration for a transitional laundry room remodel in Milwaukee with shaker cabinets and white cabinets
 MIG Furniture Design, Inc.
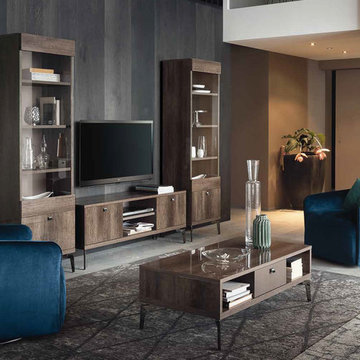
Modern Italian Entertainment Center Vega by ALF Group. This gorgeous italian wall unit composition is unique and functional, being very compact at the same time. The entertainment center consists of a TV stand and two curio cabinets, but all pieces can be purchased and arrange individually. TV Stand features two compartments on sides and an exposed area, organized with a shelf, in the middle for your media devices. There is also a matching coffee table to fully compliment your living room interior.
Vega Wall Unit is a part of ALF Vega Furniture Line that also offers Vega Dining Room Set to furnish your dinette in the same style.
The starting price is for the Vega Entertainment Center (consists of a TV Stand and two Bookcases with glass doors).
Dimensions:
Wall Unit: W96" x D16" x H77"
Individual Dimensions:
TV Stand: W54" x D16" x H22"
Bookcase: W21" x D16" x H77"
 Famaliving San Diego
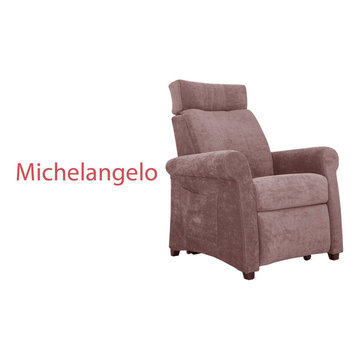
The Toscana Collection by Famaliving includes the Leonardo, Michelangelo, Donatello, and Raphael. Not only do all of these power lift chairs offer exceptional reclining functionality, but also a powerlift system, which raises the seat to the point where the user is practically standing. This chair was designed to provide true comfort and improve the quality of life for people who are older with mobility challenges. These power lift recliners come with a wide range of features such as adjustable headrests, small depth design, curved footrests, firm seats, high arms, resting heart positions, a wheel mechanism, narrow arms, a braking system, Aqua Clean fabrics, arm covers, electric motors, and an optional battery pack. All of these design elements work together so that users can enjoy comfort and functionality in their later years. Besides the chairs’ excellent functionality, the aforementioned four models each have a unique modern look that will match any home’s decor.
We deliver Nationwide!
Visit our showroom at:
Famaliving San Diego
401 University Ave,
San Diego, CA 92103
Questions? Ready to purchase?
Tel. 1-619-900-7674
sandiego@famaliving.com

Sponsored
Sunbury, OH

J.Holderby - Renovations
Franklin County's Leading General Contractors - 2X Best of Houzz!

 Studio NOO Design
Anne B
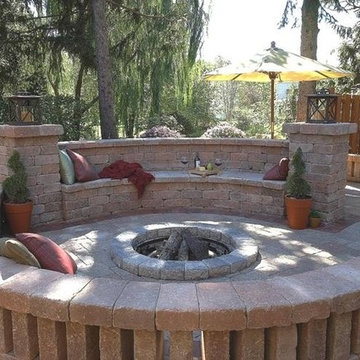
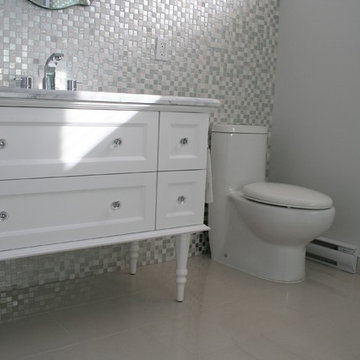
Inspiration for a mid-sized eclectic gray tile and mosaic tile porcelain tile corner shower remodel in Montreal with furniture-like cabinets, white cabinets, marble countertops, a one-piece toilet, an undermount sink and beige walls
Inspiration for a mid-sized eclectic gray tile and mosaic tile porcelain tile corner shower remodel in Montreal with furniture-like cabinets, white cabinets, marble countertops, a one-piece toilet, an undermount sink and beige walls
 MEDFORD HOME FURNISHINGS AND THE GUIDING LIGHT
Custom Nursery -Medford Home Furnishings
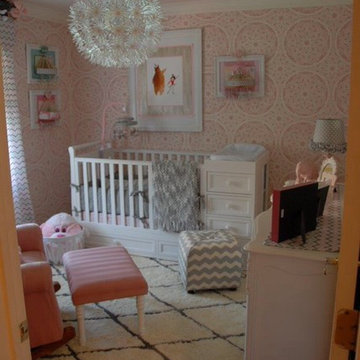
Inspiration for a modern nursery remodel in Philadelphia
Inspiration for a modern nursery remodel in Philadelphia
 Armada Design & Build
When the family first reached out to Armada Design & Build, they were excited but apprehensive. They had just purchased a sprawling 2-acre lot in the peaceful enclave of Packwood, WA, envisioning their forever home. The lot, though rich with potential, was a blank canvas—a space once occupied by a dilapidated structure, now waiting to be transformed into a custom-built sanctuary. Turning this vacant lot into a warm, inviting home seemed daunting to them, but to us, it was an opportunity to create something truly special.
As a one-stop design and build firm, we knew this project was about more than construction—it was about understanding their dreams and translating them into a home blending contemporary charm with rustic elegance. Our journey began with in-depth discussions to explore their lifestyle, preferences, and vision. They wanted a modern, comfortable, and functional home full of character. With these insights, we began sketching a design that would rise from the blank slate.
The process started with site evaluations and architectural planning, considering the natural landscape, privacy needs, and creating a connection with the surroundings. They had many ideas but needed guidance to bring them to life. Our expertise helped them navigate every decision, from layout to details, ensuring each choice aligned with their vision.
The kitchen, the heart of the home, was designed for both style and functionality. Custom flat-panel glossy white cabinets provided ample storage with pull-out shelves for easy organization. MSI Quartz countertops became a striking focal point, while the Kraus Single Basin Stainless Steel Kitchen Sink and Hansgrohe Talis S² Pull-Down Kitchen Faucet added both style and practicality. Complementary Benjamin Moore paint harmonized the space with the stainless steel appliances. Elegant lighting fixtures, including a West Elm Mobile Chandelier and an Everly Quinn 8-Light Crystal Sputnik Sphere Chandelier, brought a sophisticated flair, perfect for daily living and entertaining.
Before breaking ground, we meticulously planned every aspect, ensuring the materials and brands would meet aesthetic desires and withstand the test of time. Top-of-the-line appliances, such as a KitchenAid gas range and fully integrated dishwasher, ensured the kitchen was both beautiful and functional. Every detail extended to the rest of the home. The laundry room combined practicality with style, featuring Architectural Surfaces tiles, Bravada Hardwood flooring, and sleek KES hardware.
In the master bathroom, we created a serene retreat with Green Needle Laminated panels, Kohler fixtures, and United Tile Fez by WOW tiles, transforming it into a luxurious sanctuary. Consistent Bravada Hardwood flooring throughout the home added cohesiveness, while thoughtful touches like NearMoon fixtures enhanced the spa-like ambiance.
The exterior was equally well-planned. Benjamin Moore paint highlighted architectural features, and custom doors and Milgard Windows welcomed natural light while connecting the indoors to the surrounding beauty. Outdoor spaces were designed as extensions of the home, featuring a hot tub, BBQ area, and EV charging station.
Throughout the process, we worked hand-in-hand with the family, ensuring every detail aligned with their vision. The result was a stunning custom home that exceeded expectations—a testament to quality, craftsmanship, and client satisfaction. What began as a blank canvas became a beautiful, warm home they can proudly call their own.
 Pool Environments, Inc.
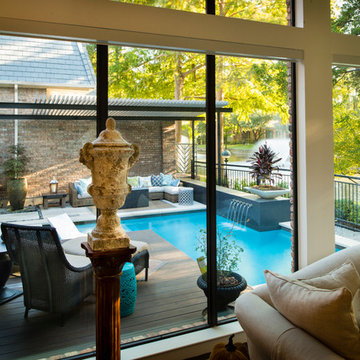
The client purchased this property with grand plans of renovating the entire place; from top to bottom, and from inside to outside. And while the inside canvas was very generous and even somewhat forgiving, the outside space would be anything but.
We wanted to squeeze in as much seating space as possible in their limited courtyard area, without encroaching on the already compact-sized pool. The first and most obvious solution was to get rid of the trees and shrubs that separated this house from its zero-lot-line neighbor. With the addition of Lueder limestone slabs, this alone would free up nearly 120 additional square feet, which happened to be the perfect amount of space for a mobile gas fire pit and sectional sofa. And all of this would make for the perfect place to enjoy the afternoon sunset with the implementation of a custom-built metal pergola standing above it all.
The next problem we saw was that around the patio area, there were too many levels of steps and stairs, which meant that it would have been difficult to have any sort of traditional furniture arrangement. Randy knew that it only made sense to bring in a wood deck that could be mated to the highest level of the patio, thus creating gaining the most continuous amount of flat space that the client was wanting. But even so, that flat space would be limited to a tight "L-shape" around the pool. And knowing this, the client decided that the larger space would be more valuable to them than the spa, so they opted to have a portion of the deck built over it in order to allow for a more generous amount of patio space.
And with the edge of the patio/deck dropping off almost 2 feet to the waterline, it now created the perfect opportunity to have a visually compelling raised wall that could be adorned with different hues of plank-shaped tiles. From inside the pool, the varying shades of brown were a great accent to the wood deck that sat just above.
However, the true visual crowning jewel of this project would end up being the raised back wall along the fence, fully encased in a large format, 24x24 slate grey tile, complete with a custom stainless steel, square-tube scupper bank, installed at just the right height to create the perfect amount of water noise.
But Randy wasn't done just yet. With two entirely new entertaining areas opened up at opposite ends of the pool, the only thing left to do now was to connect them. Knowing that he nor the client wanted to eliminate any more water space, he decided to bring a new traffic pattern right into the pool by way of two "floating", Lueder limestone stepper pads. It would be a visually perfect union of both pool and walking spaces.
The existing steps and walkways were then cut away and replaced with matching Lueder limestone caps and steppers. All remaining gaps were then filled with Mexican beach pebble, which helped to promote a very "zen-like" feel in this outdoor space.
The interior of the pool was coated with Wet Edge Primerastone "Blue Pacific Coast" plaster, and lit up with Pentair GloBrite LED pool lights.
In the end, the client ended up gaining the additional entertaining and seating space that they needed, and the updated, modern feel that they loved.
 Haus Of Tre Li
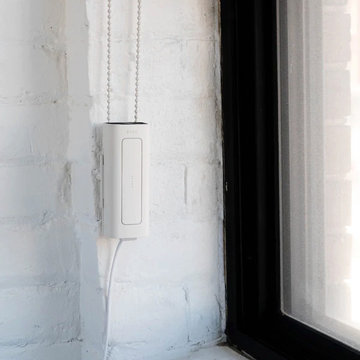
The RYSE SmartShade is an affordable and easy way to motorize your window shades. Beautifully designed, RYSE SmartShade takes less than 10 minutes to install, and converts your beaded-chained window shades into motorized shades, where you can open and close your shades via our mobile app or on-device buttons. Get the best experience with our SmartBridge (additional purchase), where you can:
Create routines or schedules to open your shades to wake up to sunrise and close at night for extra privacy
Connect with Apple HomeKit, Google Home, or Amazon Alexa for voice control
Control multiple shades simultaneously (Groups) from the app
ModelGR-0103
Dimensions1.8 x 1.8 x 5.1 in
PowerOptional 12V⎓2.0A Adapter (with 9 ft. cable)
Operating Humidity10% to 85%
Compatibility#10 size beaded chain
Weight330 g
Radio Frequency2.4 GHz
OS RequirementsiOS - 11.2 or later Android - 6.0 or later
ConnectivityBluetooth LE
Radio Power+8 dBm
Operating Temperature0°C to 40°C (32°F to 104°F)
Supported Shade SizesUp to 9 x 9 ft. or 10 lbs of weight
In the box:
SmartShade with a Back Cover
Power Adapter
Inside Mounting Bracket
Outside Mounting Bracket Attachement
Mounting Bracket Attachment Screws
Screws
Anchors


 Cornerstone Closets and More, LLC
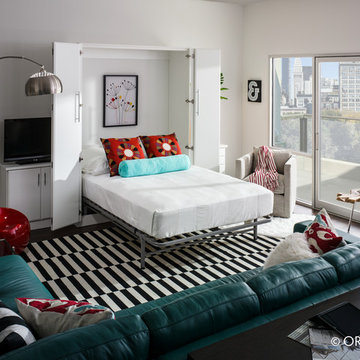
Murphy bed by CornerStone Closets and More, LLC in Maryland.
Bedroom - contemporary bedroom idea in Baltimore
Bedroom - contemporary bedroom idea in Baltimore
 Kitchen Living, LLC
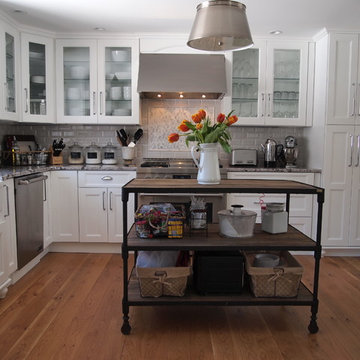
Eat-in kitchen - mid-sized traditional l-shaped light wood floor eat-in kitchen idea in New York with a farmhouse sink, beaded inset cabinets, white cabinets, granite countertops, white backsplash, ceramic backsplash, stainless steel appliances and an island
 Haus Of Tre Li
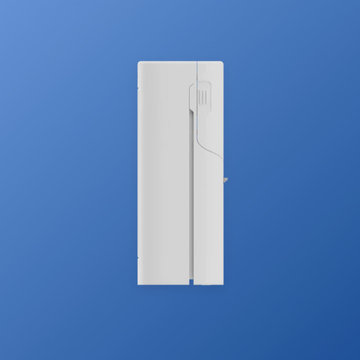
The RYSE SmartShade is an affordable and easy way to motorize your window shades. Beautifully designed, RYSE SmartShade takes less than 10 minutes to install, and converts your beaded-chained window shades into motorized shades, where you can open and close your shades via our mobile app or on-device buttons. Get the best experience with our SmartBridge (additional purchase), where you can:
Create routines or schedules to open your shades to wake up to sunrise and close at night for extra privacy
Connect with Apple HomeKit, Google Home, or Amazon Alexa for voice control
Control multiple shades simultaneously (Groups) from the app
ModelGR-0103
Dimensions1.8 x 1.8 x 5.1 in
PowerOptional 12V⎓2.0A Adapter (with 9 ft. cable)
Operating Humidity10% to 85%
Compatibility#10 size beaded chain
Weight330 g
Radio Frequency2.4 GHz
OS RequirementsiOS - 11.2 or later Android - 6.0 or later
ConnectivityBluetooth LE
Radio Power+8 dBm
Operating Temperature0°C to 40°C (32°F to 104°F)
Supported Shade SizesUp to 9 x 9 ft. or 10 lbs of weight
In the box:
SmartShade with a Back Cover
Power Adapter
Inside Mounting Bracket
Outside Mounting Bracket Attachement
Mounting Bracket Attachment Screws
Screws
Anchors
 Haus Of Tre Li
The RYSE SmartShade is an affordable and easy way to motorize your window shades. Beautifully designed, RYSE SmartShade takes less than 10 minutes to install, and converts your beaded-chained window shades into motorized shades, where you can open and close your shades via our mobile app or on-device buttons. Get the best experience with our SmartBridge (additional purchase), where you can:
Create routines or schedules to open your shades to wake up to sunrise and close at night for extra privacy
Connect with Apple HomeKit, Google Home, or Amazon Alexa for voice control
Control multiple shades simultaneously (Groups) from the app
ModelGR-0103
Dimensions1.8 x 1.8 x 5.1 in
PowerOptional 12V⎓2.0A Adapter (with 9 ft. cable)
Operating Humidity10% to 85%
Compatibility#10 size beaded chain
Weight330 g
Radio Frequency2.4 GHz
OS RequirementsiOS - 11.2 or later Android - 6.0 or later
ConnectivityBluetooth LE
Radio Power+8 dBm
Operating Temperature0°C to 40°C (32°F to 104°F)
Supported Shade SizesUp to 9 x 9 ft. or 10 lbs of weight
In the box:
SmartShade with a Back Cover
Power Adapter
Inside Mounting Bracket
Outside Mounting Bracket Attachement
Mounting Bracket Attachment Screws
Screws
Anchors
Sponsored
Sunbury, OH
J.Holderby - Renovations
Franklin County's Leading General Contractors - 2X Best of Houzz!
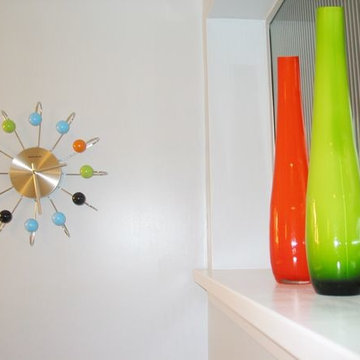
 Belltown Design LLC
The master bathroom is spare in decor with a few chosen pieces to feature. The objects in the room are not expensive, found at Etsy and in big box stores, in order to achieve a splash of color in this neutral, yet textural space. Mid-Century Modern Remodel, Seattle, WA. Belltown Design. Photography by Paula McHugh

 Cedar Country Lumber
Starting with a vintage Gypsy Wagon chassis, our customer is in the process of creating a traditional vardo out of Western Red Cedar lumber he purchased from us.
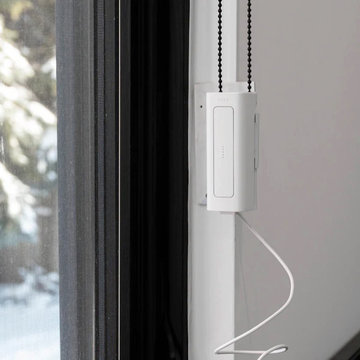 Haus Of Tre Li
The RYSE SmartShade is an affordable and easy way to motorize your window shades. Beautifully designed, RYSE SmartShade takes less than 10 minutes to install, and converts your beaded-chained window shades into motorized shades, where you can open and close your shades via our mobile app or on-device buttons. Get the best experience with our SmartBridge (additional purchase), where you can:
Create routines or schedules to open your shades to wake up to sunrise and close at night for extra privacy
Connect with Apple HomeKit, Google Home, or Amazon Alexa for voice control
Control multiple shades simultaneously (Groups) from the app
ModelGR-0103
Dimensions1.8 x 1.8 x 5.1 in
PowerOptional 12V⎓2.0A Adapter (with 9 ft. cable)
Operating Humidity10% to 85%
Compatibility#10 size beaded chain
Weight330 g
Radio Frequency2.4 GHz
OS RequirementsiOS - 11.2 or later Android - 6.0 or later
ConnectivityBluetooth LE
Radio Power+8 dBm
Operating Temperature0°C to 40°C (32°F to 104°F)
Supported Shade SizesUp to 9 x 9 ft. or 10 lbs of weight
In the box:
SmartShade with a Back Cover
Power Adapter
Inside Mounting Bracket
Outside Mounting Bracket Attachement
Mounting Bracket Attachment Screws
Screws
Anchors
12