
Search results for "Push down list" in Home Design Ideas
 Pangaea Interior Design, Portland, OR
Jeffrey Freeman Photography
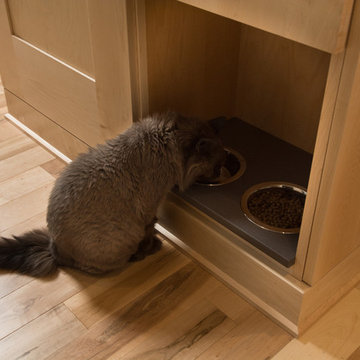
Inspiration for a contemporary kitchen remodel in Portland
Inspiration for a contemporary kitchen remodel in Portland
 Wills Company
Wiff Harmer

Inspiration for a mid-sized timeless single-wall light wood floor wet bar remodel in Nashville with an undermount sink, recessed-panel cabinets, white cabinets, granite countertops, beige backsplash and glass tile backsplash
Inspiration for a mid-sized timeless single-wall light wood floor wet bar remodel in Nashville with an undermount sink, recessed-panel cabinets, white cabinets, granite countertops, beige backsplash and glass tile backsplash
 Studio Steinbomer
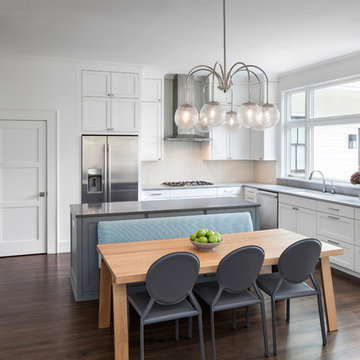
Kitchen after the renovation.
Construction by RisherMartin Fine Homes
Interior Design by Alison Mountain Interior Design
Landscape by David Wilson Garden Design
Photography by Andrea Calo
Find the right local pro for your project
 Jim Schmid Photography
Photo by: Jim Schmid © 2013 Houzz
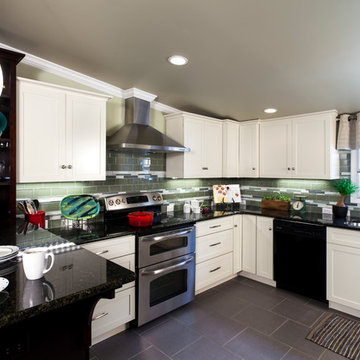
Example of a large classic u-shaped ceramic tile open concept kitchen design in Charlotte with a drop-in sink, shaker cabinets, white cabinets, solid surface countertops, green backsplash, matchstick tile backsplash, stainless steel appliances and no island
Example of a large classic u-shaped ceramic tile open concept kitchen design in Charlotte with a drop-in sink, shaker cabinets, white cabinets, solid surface countertops, green backsplash, matchstick tile backsplash, stainless steel appliances and no island

 O’Hara Interiors
Martha O'Hara Interiors, Interior Design & Photo Styling | Troy Thies, Photography |
Please Note: All “related,” “similar,” and “sponsored” products tagged or listed by Houzz are not actual products pictured. They have not been approved by Martha O’Hara Interiors nor any of the professionals credited. For information about our work, please contact design@oharainteriors.com.
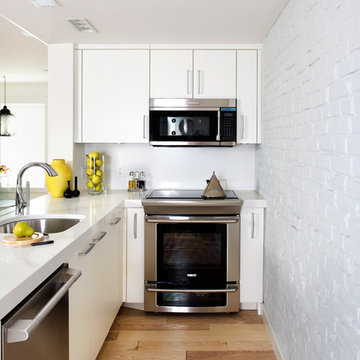
 Donald Lococo Architects
Inspiration for a contemporary kitchen remodel in DC Metro with an undermount sink, flat-panel cabinets, white cabinets and stainless steel appliances


Sponsored
Columbus, OH

Hope Restoration & General Contracting
Columbus Design-Build, Kitchen & Bath Remodeling, Historic Renovations

 Walker Home Design
Home office - large traditional freestanding desk brown floor and dark wood floor home office idea in Salt Lake City with gray walls and no fireplace

 Adrienne DeRosa
With respect to the notion of old-meets-new, the kitchen strikes a comfortable balance between materials. For the center island, Franklin repurposed original barn siding into cladding for the unit, painting it grey. The Corian counter top and stainless steel backsplash provide a cool contrast.
A set of antique barstools was a fortunate find for the homeowner. Sourced from a local bar that had closed, all they needed was a little elbow grease to realize their full potential. It took days to remove years worth of nicotine stains from them, but as Franklin exclaims, "It was worth it because the old stools found a new home in an old barn!"
The partial wall was designed to address a number of functional and aesthetic concerns. Dividing the workspace from the storage space, it keeps the pantry area out of view, and allows light to carry through this area of the home. Franklin also uses the wall as a means to display his growing teapot collection. "It’s funny," he confesses, "but I think they can entice people to sit down, have a cup of tea and converse (Imagine that in this world of technology!)"
Adrienne DeRosa Photography

 The Organized Home
Drop zone - The Organized Home
Example of a mid-sized minimalist mudroom design in Chicago
Example of a mid-sized minimalist mudroom design in Chicago

 CM Fresh Perspectives
Now she and her son have ample space to organize and create.
Inspiration for a small transitional built-in desk laminate floor craft room remodel in Seattle with white walls
Inspiration for a small transitional built-in desk laminate floor craft room remodel in Seattle with white walls

 Listing Views
©Listing views/Nick Jones 2017
Elegant l-shaped dark wood floor and brown floor kitchen photo in San Diego with a double-bowl sink, white cabinets, granite countertops, stainless steel appliances, an island, shaker cabinets, multicolored backsplash and mosaic tile backsplash
Elegant l-shaped dark wood floor and brown floor kitchen photo in San Diego with a double-bowl sink, white cabinets, granite countertops, stainless steel appliances, an island, shaker cabinets, multicolored backsplash and mosaic tile backsplash

 Heller & Associates
Renovating a kitchen in an old house the challenge is always space. This was solved in this case by adding an addition for a bay window and recessed the clean up sink into the space. The window was raised by 10” over the standard height in order to increase natural light. The refrigerator wall was pushed 24” into the adjacent space which created the proper spacing for island and walkways, as well as centering the island on the adjacent dining room.
Ample space and symmetry were achieved through this renovation.
Richly hued traditional kitchen achieved through warm wood custom cabinetry and multiple levels of light. Under cabinet down lighting as well as recessed task lighting and stepped up ceiling with up lighting all combine to give warm and vibrancy to this historic home. A large center island provides prep space and seating while a bank of natural windows at the sink wall gives ample natural light.

Sponsored
Sunbury, OH

J.Holderby - Renovations
Franklin County's Leading General Contractors - 2X Best of Houzz!
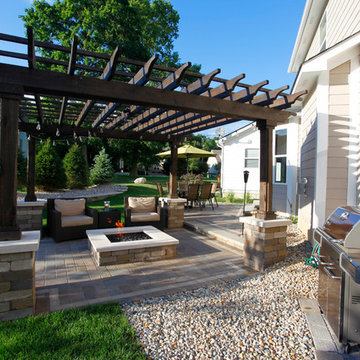
 BPI Outdoor Living
The BPI team designed and installed this space in the spring of 2014.
The space includes an outdoor dining area with a step down into an outdoor room covered by a cedar pergola with a gas fire feature below. The space was designed on a 45degree angle to play off of the homes architecture and maximize useable green space for the kids. The addition of the levels in the space help to create unique spaces within the space as well as take advantage of the natural terrain of the site.
This creative use of materials and textures really added amazing character to the space proving that a well thought out design can compensate for lack of size



 alairhomesdecatur
Designed & Built by Renewal Design-Build. RenewalDesignBuild.com
Photography by: Jeff Herr Photography
Inspiration for a mid-century modern exterior home remodel in Atlanta
Inspiration for a mid-century modern exterior home remodel in Atlanta

 FormAndField
Our client saw our Miraloma Modern project and fell head over heels — to the extent that they inquired about replicating the design for their home. We honed in on elements they loved about the Miraloma Modern project and created a new design that incorporates their specific design perspective for a modern, yet timeless kitchen that felt down to earth. Her love for woods and an interesting backsplash served as the jumping off point for the project.
The lilac marble backsplash and countertops pushed the clients' design sensibilities. Although theyt did not initially plan to incorporate violet tones into the kitchen, the couple both (naturally) loved the color. The dramatic lilac veining is juxtaposed with the client’s proclivity for handcrafted works, including the Bantam Mini Ceramic Pendants by Dumais Made that are positioned above the island and the hand-blown Smoke Glass Arc Pendant by Allied Maker in the Breakfast Room.
Soft, wood elements are found throughout the space with the refinished existing oak wood floors and custom white oak cabinetry, while subtle nods to wood are found in the lighting fixtures.

Sponsored
Westerville, OH

Custom Home Works
Franklin County's Award-Winning Design, Build and Remodeling Expert
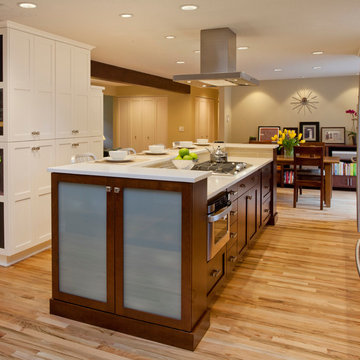
 Square Deal Remodeling Co.
Super cool feature for the kids: chalk blackboard panels at the tall cabinetry on the left. Great place for messages, doodles and lists. Notice also the undercounter microwave which features a motorized drawer that opens/closes with the push of a button.
Photos By Nicks Photo Design

 Gast Architects
Ed Ritger Photography
Transitional two-story gable roof idea in San Francisco with a shingle roof
Transitional two-story gable roof idea in San Francisco with a shingle roof
 Andrew Franz Architect PLLC
Photography: Albert Vecerka-Esto

Kitchen - contemporary dark wood floor kitchen idea in New York with flat-panel cabinets, white cabinets, solid surface countertops, ceramic backsplash, paneled appliances, an island, an undermount sink and orange backsplash
Kitchen - contemporary dark wood floor kitchen idea in New York with flat-panel cabinets, white cabinets, solid surface countertops, ceramic backsplash, paneled appliances, an island, an undermount sink and orange backsplash
38