
Search results for "Push down list" in Home Design Ideas


 Decus Interiors
decus interiors
Example of an eclectic medium tone wood floor living room design in Sydney with white walls and a standard fireplace
Example of an eclectic medium tone wood floor living room design in Sydney with white walls and a standard fireplace

Find the right local pro for your project

 Michael Del Piero Good Design
In this project, existing kitchen was reworked. Poggenpohl cabinetry was re-painted. Custom hood designed by Paul Konstant from Konstant Architecture Planning. A steel ledge was added for decorative reasons above the cabinetry.
Photo Credit: Tony Soluri


 GM Construction, Inc.
Ethan Tweedie Photography
Hallway - tropical hallway idea in Hawaii with white walls
Hallway - tropical hallway idea in Hawaii with white walls

Sponsored
Westerville, OH

The Steele Group
Industry Leading General Contractors in Franklin County, Ohio

 Shane Organ Photo
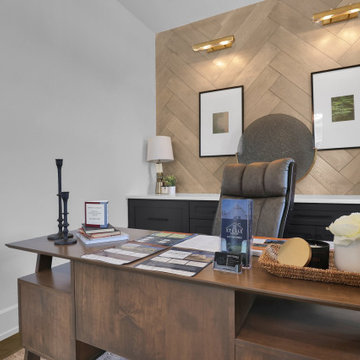
Inspiration for a small transitional built-in desk medium tone wood floor study room remodel in Wichita with black walls

 Morales Construction Co., Inc.
Morales Construction Company is one of Northeast Florida’s most respected general contractors, and has been listed by The Jacksonville Business Journal as being among Jacksonville’s 25 largest contractors, fastest growing companies and the No. 1 Custom Home Builder in the First Coast area.
Photo Credit: Steven Brooke

 SACHS Construction LLC.
Scott D W Smith
Large trendy travertine floor dedicated laundry room photo in Denver with white walls
Large trendy travertine floor dedicated laundry room photo in Denver with white walls

 Haven Design and Construction
This 1902 San Antonio home was beautiful both inside and out, except for the kitchen, which was dark and dated. The original kitchen layout consisted of a breakfast room and a small kitchen separated by a wall. There was also a very small screened in porch off of the kitchen. The homeowners dreamed of a light and bright new kitchen and that would accommodate a 48" gas range, built in refrigerator, an island and a walk in pantry. At first, it seemed almost impossible, but with a little imagination, we were able to give them every item on their wish list. We took down the wall separating the breakfast and kitchen areas, recessed the new Subzero refrigerator under the stairs, and turned the tiny screened porch into a walk in pantry with a gorgeous blue and white tile floor. The french doors in the breakfast area were replaced with a single transom door to mirror the door to the pantry. The new transoms make quite a statement on either side of the 48" Wolf range set against a marble tile wall. A lovely banquette area was created where the old breakfast table once was and is now graced by a lovely beaded chandelier. Pillows in shades of blue and white and a custom walnut table complete the cozy nook. The soapstone island with a walnut butcher block seating area adds warmth and character to the space. The navy barstools with chrome nailhead trim echo the design of the transoms and repeat the navy and chrome detailing on the custom range hood. A 42" Shaws farmhouse sink completes the kitchen work triangle. Off of the kitchen, the small hallway to the dining room got a facelift, as well. We added a decorative china cabinet and mirrored doors to the homeowner's storage closet to provide light and character to the passageway. After the project was completed, the homeowners told us that "this kitchen was the one that our historic house was always meant to have." There is no greater reward for what we do than that.

Sponsored
Westerville, OH

Custom Home Works
Franklin County's Award-Winning Design, Build and Remodeling Expert

 Case Architects & Remodelers
Project Developer Jim Wrenn http://www.houzz.com/pro/jwrenn1/jim-wrenn-case-design-remodeling-inc
Designer Stephanie Dickens http://www.houzz.com/pro/sdickens1/stephanie-dickens-case-design-remodeling-inc
Project Manager Rich Gettys
Photography by Stacy Zarin Goldberg

 Reier Construction
The white farmhouse sink is so perfect for this house. And the quartz compliments the gray cabinet with its flecks of black and gray.
Kitchen - mid-sized craftsman galley kitchen idea in Seattle with a farmhouse sink, shaker cabinets, gray cabinets, quartzite countertops, white backsplash, subway tile backsplash, white appliances and no island
Kitchen - mid-sized craftsman galley kitchen idea in Seattle with a farmhouse sink, shaker cabinets, gray cabinets, quartzite countertops, white backsplash, subway tile backsplash, white appliances and no island

 CAV Integrated Home
Video game loft with three televisions.
Inspiration for a mid-sized country loft-style linoleum floor family room remodel in Atlanta with beige walls, no fireplace, a wall-mounted tv and a stone fireplace
Inspiration for a mid-sized country loft-style linoleum floor family room remodel in Atlanta with beige walls, no fireplace, a wall-mounted tv and a stone fireplace

 O’Hara Interiors
Martha O'Hara Interiors, Interior Design & Photo Styling | Corey Gaffer, Photography | Please Note: All “related,” “similar,” and “sponsored” products tagged or listed by Houzz are not actual products pictured. They have not been approved by Martha O’Hara Interiors nor any of the professionals credited. For information about our work, please contact design@oharainteriors.com.
Sponsored
Westerville, OH
The Steele Group
Industry Leading General Contractors in Franklin County, Ohio

 Kym Rodger Design
Seated home bar - huge contemporary u-shaped dark wood floor and brown floor seated home bar idea in Los Angeles with open cabinets, mirror backsplash, beige cabinets and granite countertops

 Décor Aid
Having an eye for great interior design yet no clue on where to start or how to narrow down their aesthetic vision, a young family turned to Décor Aid to bring their drab pre-war Upper West Side apartment to life. With two young daughters in tow, our clients were looking for high style décor grounded in practicality and function – namely for their foyer, living room, dining room, and den.
Armed with a variety of inspiration from traditional to ultra-modern, they knew that they wanted their apartment’s interior design to look put together and thought through, but were short on a concise design direction.
In comes Décor Aid interior designer Gabrielle G. to revive their stark home with inspired design. After their initial in-home consultation, Gabrielle honed in on key decorative touchstones the couple had interest in and compiled a list of must-haves as an aesthetic foundation for the home.
Starting with fresh coats of pure white paint to liven up and brighten each room, Gabrielle took advantage of the apartments closed floor plan and gave each room it’s own design signature rather than having to ensure that everything flowed together – in turn, giving her more freedom.
Save for a china cabinet and formal dining table, Gabrielle was tasked with sourcing furnishings and accessories and went for clean simplicity as the couple also expressed that they’d like to have pieces that can move with them as their family grows while also being conducive for family life.
As you can see, the space is grounded with soothing neutrals so Gabrielle brought in pops of color and texture through accessories and abstract art for a sophisticated yet casual vibe.
The end result boasts concise design and pulled together everyday glamor for this modern family home that our clients adore, and so do we.


42