
Search results for "Putting waters" in Home Design Ideas

 Brilliant Services, LLC
Photo of a mid-sized craftsman full sun backyard vegetable garden landscape in Boise.
 Jacob Hand Photography + Motion
Jacob Hand Photography
Example of a trendy home design design in Chicago
Example of a trendy home design design in Chicago

 Kathie Karsnia Interiors
Photo of a transitional full sun backyard stone landscaping in Minneapolis for fall.
Find the right local pro for your project

 Elements Landscape
This is a custom stacked stone fire pit with a crushed slate patio. Includes boulder retaining walls and large gray slab stone steps.
Example of a mid-sized classic backyard gravel patio design in Atlanta with a fire pit
Example of a mid-sized classic backyard gravel patio design in Atlanta with a fire pit

 Rachael McNamara
Design ideas for a small full sun backyard brick retaining wall landscape in Charlotte for summer.


 Alderwood Landscape Architecture and Construction
Patio - large traditional backyard concrete paver patio idea in Seattle with a fireplace and a gazebo

Sponsored
Sunbury, OH

J.Holderby - Renovations
Franklin County's Leading General Contractors - 2X Best of Houzz!

 Dig Your Garden Landscape Design
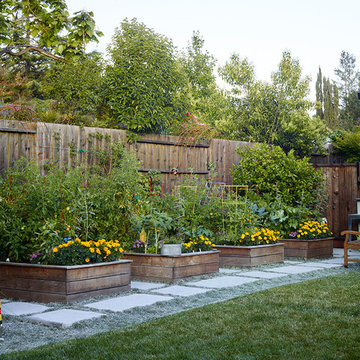
Napa, CA residence, adjacent to a steep rock hillside. My design solutions included a contemporary redwood horizontal fence to help screen the view of the hillside along with arbors for vines that help to break up the long narrow space. I designed a triangular-shaped pergola with decorative panels from "Parasoleil" that serves as an artful focal point while providing interesting shade patterns that casts its delightful shadow along fence and patio and bench below, changing its position as the sun moves throughout the day. The landscape design includes angular planting beds, concrete pavers surrounded by gravel and a small lower-water lawn for the family to enjoy. The photos show the just planted low-water plants, vines and olive trees and again after a couple of months. Drawings, Design and Photos © Eileen Kelly, Dig Your Garden Landscape Design

 Marnella Homes
Rear yard features Gas fire pit, water feature, putting green accent lighting and concrete with sand finish in Sierra color with seal
This is an example of a mid-sized southwestern drought-tolerant and full sun backyard concrete paver and wood fence landscaping in Portland with a fire pit for summer.
This is an example of a mid-sized southwestern drought-tolerant and full sun backyard concrete paver and wood fence landscaping in Portland with a fire pit for summer.

 Full Service Aquatics LLC.
Multi-tier waterfall display. Deisgned and installed by Full Service Aquatics of Summit, NJ. Full Service Aquatics is a design and install firm for water gardens, koi ponds, waterfalls, fountains, pondless waterfalls, and all type of water features. Professional pond installations and professional pond services serving Union County, Essex County, Somerset County, Morris County, Bergen County, Hunterdon County, Ocean County, NJ. Photos by Mike Gannon.

 Foran Interior Design
This was a complete master bath remodel
Double shower - large transitional master beige tile and stone tile porcelain tile double shower idea with an undermount sink, raised-panel cabinets, dark wood cabinets, marble countertops, a two-piece toilet and beige walls
Double shower - large transitional master beige tile and stone tile porcelain tile double shower idea with an undermount sink, raised-panel cabinets, dark wood cabinets, marble countertops, a two-piece toilet and beige walls

 Keeping Interiors
The black frame windows and reclaimed wood shutters add subtle detail to the gray stucco exterior.
Photo Credit: Jim Barstch
Inspiration for a mid-sized timeless gray one-story stucco house exterior remodel in Santa Barbara with a shingle roof and a hip roof
Inspiration for a mid-sized timeless gray one-story stucco house exterior remodel in Santa Barbara with a shingle roof and a hip roof

 Jordan Iverson Signature Homes
KuDa Photo 2015
Inspiration for a large modern backyard concrete patio remodel in Portland with a fire pit and a roof extension
Inspiration for a large modern backyard concrete patio remodel in Portland with a fire pit and a roof extension

Sponsored
Fredericksburg, OH

High Point Cabinets
Columbus' Experienced Custom Cabinet Builder | 4x Best of Houzz Winner

 Cari Berg Interior Design
Small elegant medium tone wood floor powder room photo in Los Angeles with a two-piece toilet and white walls


 Southview Design
Because of the sloping terrain the backyard was always swampy and mushy. Improving the site to enable water to flow through the yard and infiltrate into the ground was a top priority.
The drainage issues were put to rest by building a creek bed from real river rocks.
Bonus – when the stream bed is dry it adds a Zen element to this already tranquil backyard.
Photography by John Wiese

 Arteva Homes
Beth Singer
Example of a transitional gray floor dining room design in Detroit with gray walls
Example of a transitional gray floor dining room design in Detroit with gray walls



 Decks & Patio Covers
This space (called the Grotto) below the upper deck provides a place to relax and entertain friends. Move the table under the cover for a waterfront dining experience. The lumber is tight knot cedar with a Penofin finish.


 CHRISTOPHER STROM ARCHITECTS
Alyssa Lee
Eat-in kitchen - small contemporary single-wall dark wood floor eat-in kitchen idea in Minneapolis with a single-bowl sink, blue cabinets, no island and concrete countertops
Eat-in kitchen - small contemporary single-wall dark wood floor eat-in kitchen idea in Minneapolis with a single-bowl sink, blue cabinets, no island and concrete countertops
134