
Search results for "Quality bed" in Home Design Ideas

Find the right local pro for your project

 50 Degrees North Architects
Overview
Extension and complete refurbishment.
The Brief
The existing house had very shallow rooms with a need for more depth throughout the property by extending into the rear garden which is large and south facing. We were to look at extending to the rear and to the end of the property, where we had redundant garden space, to maximise the footprint and yield a series of WOW factor spaces maximising the value of the house.
The brief requested 4 bedrooms plus a luxurious guest space with separate access; large, open plan living spaces with large kitchen/entertaining area, utility and larder; family bathroom space and a high specification ensuite to two bedrooms. In addition, we were to create balconies overlooking a beautiful garden and design a ‘kerb appeal’ frontage facing the sought-after street location.
Buildings of this age lend themselves to use of natural materials like handmade tiles, good quality bricks and external insulation/render systems with timber windows. We specified high quality materials to achieve a highly desirable look which has become a hit on Houzz.
Our Solution
One of our specialisms is the refurbishment and extension of detached 1930’s properties.
Taking the existing small rooms and lack of relationship to a large garden we added a double height rear extension to both ends of the plan and a new garage annex with guest suite.
We wanted to create a view of, and route to the garden from the front door and a series of living spaces to meet our client’s needs. The front of the building needed a fresh approach to the ordinary palette of materials and we re-glazed throughout working closely with a great build team.

 User
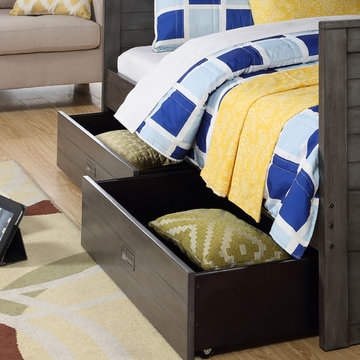
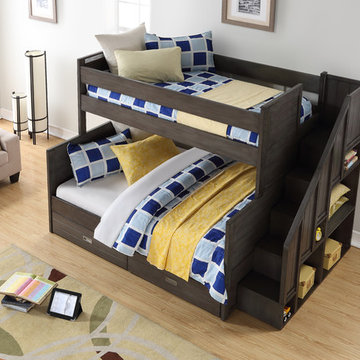
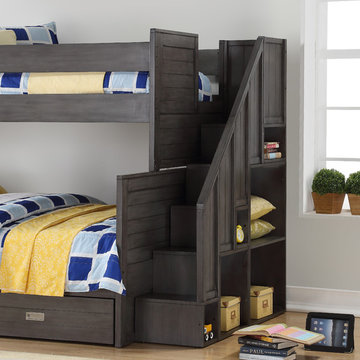
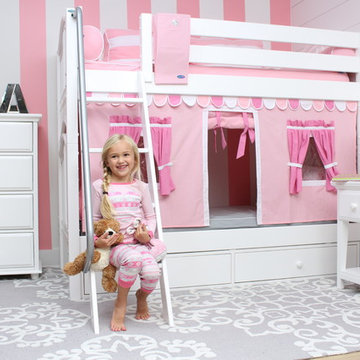
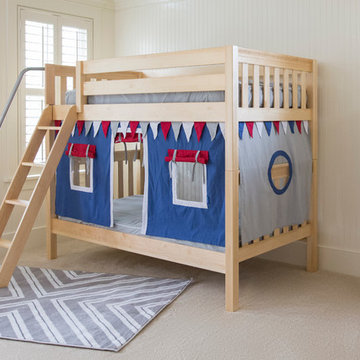
UserSolid construction meets beautiful, elegant design. What do you think about our new curved panels featured here on our best selling "Got It" bunk bed? Add fun play curtains to this bunk bed for a cute kid's room. Take them off later and let the same bed grow up with your child. Add under bed storage drawers for functionality and our white nightstand and tall dresser to complete this kid's furniture set in white.
What a fun twist to a classic girl's room!
 MIG Furniture Design, Inc.
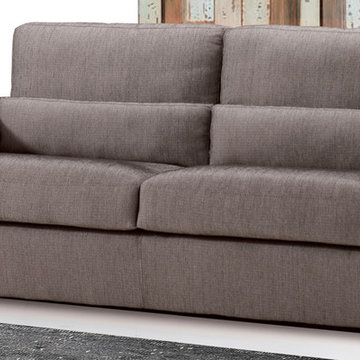
Modern Italian Sleeper Sofa Shaila by Vitarelax. Luxurious sofa, made with Italian quality and European design. Contemporary shape with its own unique flavor. Provides really astonishing comfort and superb sleeping experience. Sofa is equipped with an innovational pull-out mechanism, made of steel, and comes with a 13cm (5") high memory foam mattress inside. Made for everyday sleep, providing same as regular bed comfort! Shaila is available in three sizes: sofa-bed (featuring Queen Size sleeper), large loveseat-bed (with Full Size sleeper), and small loveseat-bed (with TwinXL Size sleeper). Available in premium quality fabric, microfiber or genuine leather, in a variety of colors to choose from. All covers are totally removable, making cleaning super easy! All Shaila sleeper-couches are available in two versions: manual and electric, the last on easily converts the sofa into a bed just with a touch of a button!
Please, contact us to get upholstery color samples.
Features:
Removable covers
Queen, Full or TwinXL size sleeper
Available in a variety of colors and materials
Can be ordered as a 3-seater sofa-bed, large loveseat-bed, or small loveseat-bed
Manual or Electric folding mechanism
The starting price is for the Shaila Sofa-Bed (Manual Version) upholstered in Fabric (Cat. A).
Dimensions:
Sofa: W91.5" x D39" x H35.5" (Queen Size Sleeper W63" x D77.5")
Large Loveseat: W83.5" x D39" x H35.5" (Full Size Sleeper W55" x D77.5")
Small Loveseat: W75.5" x D39" x H35.5" (TwinXL Size Sleeper W47.2" x D77.5")

Sponsored
Fredericksburg, OH

High Point Cabinets
Columbus' Experienced Custom Cabinet Builder | 4x Best of Houzz Winner
 Galleria by Najarian Interiors
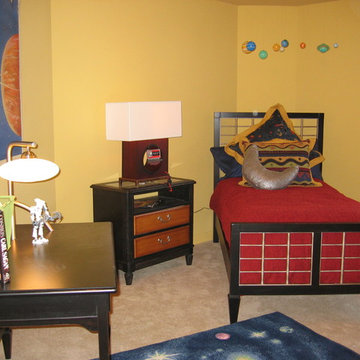
Inspiration for a mid-sized timeless guest light wood floor bedroom remodel in Toronto with yellow walls and no fireplace
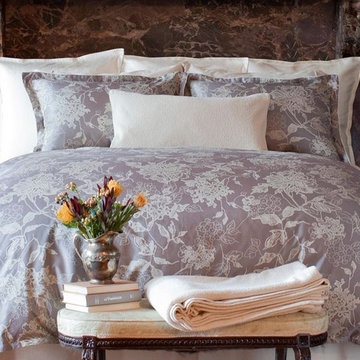 Galleria by Najarian Interiors
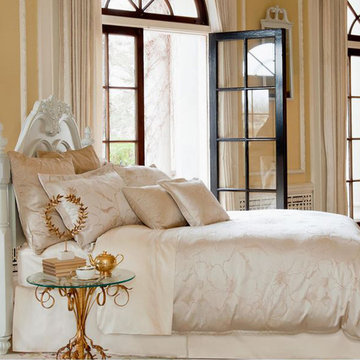
Inspiration for a mid-sized timeless guest light wood floor bedroom remodel in Toronto with white walls and no fireplace
 Galleria by Najarian Interiors
Mid-sized elegant guest light wood floor bedroom photo in Toronto with white walls, a standard fireplace and a stone fireplace
 Galleria by Najarian Interiors
Example of a mid-sized transitional guest light wood floor bedroom design in Toronto with white walls and no fireplace
 Galleria by Najarian Interiors
Example of a large transitional guest dark wood floor bedroom design in Toronto with white walls, a standard fireplace and a tile fireplace


 User
UserPerfect for our low or mid lofts or bunks, add a grey, blue or red curtain to the front (option for side panels too!) for an immediate "private" play or reading nook! Take down the curtains at a later time and let them bed grow up with your child.
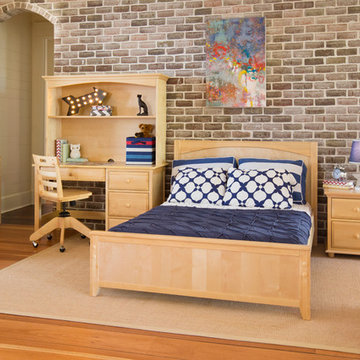

 Organized Living
Organized Living freedomRail kids closet. This system grows with your child's needs - from infant to teen. Shelves and brackets adjust instantly without tools. Start with triple hang space for infants and toddlers then change to double hang and long hang later as they grow. See more kid's closet designs at http://organizedliving.com/home/get-inspired/areas-of-the-home/kid-closet

 Significant Homes LLC
Charles Hilton Architects & Renee Byers LAPC
From grand estates, to exquisite country homes, to whole house renovations, the quality and attention to detail of a "Significant Homes" custom home is immediately apparent. Full time on-site supervision, a dedicated office staff and hand picked professional craftsmen are the team that take you from groundbreaking to occupancy. Every "Significant Homes" project represents 45 years of luxury homebuilding experience, and a commitment to quality widely recognized by architects, the press and, most of all....thoroughly satisfied homeowners. Our projects have been published in Architectural Digest 6 times along with many other publications and books. Though the lion share of our work has been in Fairfield and Westchester counties, we have built homes in Palm Beach, Aspen, Maine, Nantucket and Long Island.

Sponsored
Columbus, OH

Snider & Metcalf Interior Design, LTD
Leading Interior Designers in Columbus, Ohio & Ponte Vedra, Florida

 O’Hara Interiors
Martha O'Hara Interiors, Interior Design | L. Cramer Builders + Remodelers, Builder | Troy Thies, Photography | Shannon Gale, Photo Styling
Please Note: All “related,” “similar,” and “sponsored” products tagged or listed by Houzz are not actual products pictured. They have not been approved by Martha O’Hara Interiors nor any of the professionals credited. For information about our work, please contact design@oharainteriors.com.



 Meridith Baer Home
Photography by Bernard André www.bernardandre.com
Bedroom - country master bedroom idea in Los Angeles with white walls
Bedroom - country master bedroom idea in Los Angeles with white walls
30