
Search results for "Quartz bar" in Home Design Ideas

 Designs By Gia Interior Design and Renovation
Inspiration for a small transitional u-shaped medium tone wood floor and brown floor kitchen remodel in Boston with a farmhouse sink, stainless steel appliances, white countertops, shaker cabinets, white cabinets, multicolored backsplash, subway tile backsplash and a peninsula

 Revival House

Who wouldn't love to wake up to this coffee bar that is both warm and inviting! The walnut floating shelves are a great way to display all your glassware, cups and accessories.

 Venegas and Company
Michael J. Lee
Elegant kitchen photo in Boston with recessed-panel cabinets, white cabinets, white backsplash, subway tile backsplash and paneled appliances
Elegant kitchen photo in Boston with recessed-panel cabinets, white cabinets, white backsplash, subway tile backsplash and paneled appliances
Find the right local pro for your project

 DEANE Inc | Distinctive Design & Cabinetry
The new floor plan design made more effective use of the space, accommodating multiple renovation needs into the kitchen. The new layout created an open galley kitchen with a 13 1/2′ Island with seating at each end, a cool-grey custom banquette with 2 tables.

 Kitchen Design Concepts
The laundry room was placed between the front of the house (kitchen/dining/formal living) and the back game/informal family room. Guests frequently walked by this normally private area.
Laundry room now has tall cleaning storage and custom cabinet to hide the washer/dryer when not in use. A new sink and faucet create a functional cleaning and serving space and a hidden waste bin sits on the right.

 R Michael Cross Design Group
Example of a transitional u-shaped dark wood floor open concept kitchen design in Richmond with an undermount sink, shaker cabinets, white cabinets, gray backsplash, stainless steel appliances and an island

 CAGE Design Build
Contemporary Kitchen Remodel featuring DeWils cabinetry in Maple with Just White finish and Kennewick door style, sleek concrete quartz countertop, jet black quartz countertop, hickory ember hardwood flooring, recessed ceiling detail | Photo: CAGE Design Build



 Art of Construction Inc
Transitional medium tone wood floor kitchen photo in San Francisco with shaker cabinets, white cabinets, white backsplash, stainless steel appliances and an island

 Ecostruct LLC
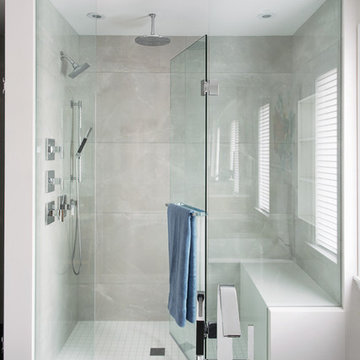
Transitional gray tile and white tile mosaic tile floor alcove shower photo in New York with gray walls and a hinged shower door
 User
UserMichelle Peek Photography
Mid-sized trendy master gray tile and porcelain tile porcelain tile and white floor alcove shower photo in Toronto with white walls, quartz countertops and a hinged shower door
Mid-sized trendy master gray tile and porcelain tile porcelain tile and white floor alcove shower photo in Toronto with white walls, quartz countertops and a hinged shower door

Seated home bar - mid-sized farmhouse u-shaped light wood floor and beige floor seated home bar idea in San Francisco with recessed-panel cabinets, mirror backsplash, black cabinets, quartz countertops and gray countertops

 Classic Remodeling
Bathroom - mid-sized contemporary master blue tile and subway tile ceramic tile and brown floor bathroom idea in Orange County with dark wood cabinets, a trough sink, shaker cabinets, gray walls, quartz countertops and white countertops
 Interiors Studio Martha's Vineyard
David Welch Photography

Large beach style u-shaped medium tone wood floor kitchen photo in Boston with a farmhouse sink, shaker cabinets, quartz countertops, white backsplash, subway tile backsplash, an island and white cabinets
Large beach style u-shaped medium tone wood floor kitchen photo in Boston with a farmhouse sink, shaker cabinets, quartz countertops, white backsplash, subway tile backsplash, an island and white cabinets

Sponsored
Columbus, OH
Free consultation for landscape design!

Peabody Landscape Group
Columbus' Reliable Landscape Design & Contracting

 KBG Design
Kitchen - large scandinavian l-shaped light wood floor and beige floor kitchen idea in San Francisco with a farmhouse sink, white cabinets, white backsplash, stainless steel appliances, an island, recessed-panel cabinets, quartzite countertops, marble backsplash and white countertops

 Crystal Kitchen + Bath
Located in Minnetonka, MN, this remodel was designed for a couple who wanted to transform their lower level into an upscale, entertaining retreat. The husband envisioned a sleek, fully stocked bar with room for barware, a beverage fridge, and his whiskey collection. We delivered with a custom quarter sawn oak and black cabinetry design, topped with durable Cambria quartz, and accented with warm brass hardware.
The adjacent movie room was given dramatic depth with the blackest paint we could source, creating a true cinematic atmosphere. A nearby powder bath received a complete refresh with quality, low-maintenance materials, including a stylish wood vanity, coordinating mirror, modern fixtures, and new flooring.
Though the original plan called for removing a wall in the movie room, structural limitations led to a design pivot, focusing instead on maximizing style and function within the existing layout. Materials were repeated throughout the home for a cohesive, high-end feel. Now, the homeowners can comfortably host friends and family in a space that blends modern sophistication with easy, everyday living.

 Adriana Solmson
Adriana Solmson Interiors
Example of a large trendy medium tone wood floor and brown floor kitchen design in New York with a double-bowl sink, flat-panel cabinets, medium tone wood cabinets, quartz countertops, white backsplash, glass sheet backsplash, stainless steel appliances, an island and beige countertops
Example of a large trendy medium tone wood floor and brown floor kitchen design in New York with a double-bowl sink, flat-panel cabinets, medium tone wood cabinets, quartz countertops, white backsplash, glass sheet backsplash, stainless steel appliances, an island and beige countertops
 Stone Works Marble & Granite LLC
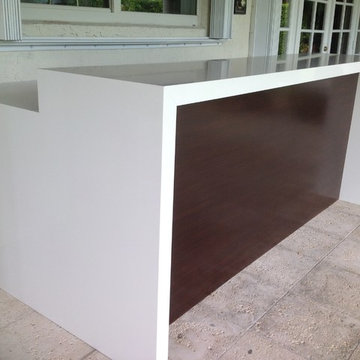
Zetti Quartz Outdoor Bar Kitchen Counter
Example of a trendy backyard patio kitchen design in Miami
Example of a trendy backyard patio kitchen design in Miami

Sponsored
Fredericksburg, OH

High Point Cabinets
Columbus' Experienced Custom Cabinet Builder | 4x Best of Houzz Winner

 Delphinium Design
GC: Ekren Construction
Photography: Tiffany Ringwald

Home bar - small transitional single-wall medium tone wood floor and brown floor home bar idea in Charlotte with no sink, shaker cabinets, white cabinets, quartz countertops, gray backsplash, porcelain backsplash and white countertops
Home bar - small transitional single-wall medium tone wood floor and brown floor home bar idea in Charlotte with no sink, shaker cabinets, white cabinets, quartz countertops, gray backsplash, porcelain backsplash and white countertops

 Victoria Highfill
Inspiration for a transitional u-shaped light wood floor and beige floor kitchen remodel in Nashville with white backsplash, stone slab backsplash, stainless steel appliances, an island, white countertops and flat-panel cabinets
31