
Search results for "Questioned u" in Home Design Ideas
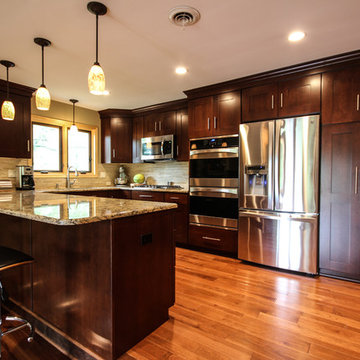
 Dream Kitchens
John & Heidi's remodel turned a simple space into a gorgeous kitchen with ample storage and open layout, creative fireplace with a hand carved mantle and plenty of beautiful hardwood throughout

 Orren Pickell Building Group
The washer/dryer are concealed behind custom Shaker pull-out doors.
Photo by Mike Kaskel.
Mid-sized elegant u-shaped dark wood floor and brown floor utility room photo in Chicago with a farmhouse sink, shaker cabinets, white cabinets, granite countertops, white walls and a concealed washer/dryer
Mid-sized elegant u-shaped dark wood floor and brown floor utility room photo in Chicago with a farmhouse sink, shaker cabinets, white cabinets, granite countertops, white walls and a concealed washer/dryer
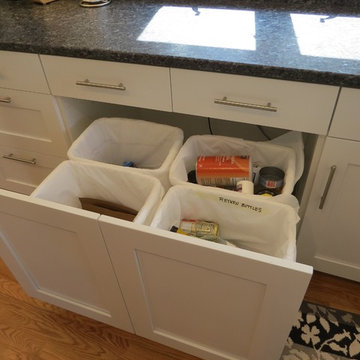
 Robin Amorello, CKD CAPS - Atmoscaper Design
Photos by Robin Amorello, CDD CAPS
Enclosed kitchen - mid-sized coastal u-shaped medium tone wood floor enclosed kitchen idea in Portland Maine with an undermount sink, shaker cabinets, white cabinets, granite countertops, white backsplash, glass tile backsplash, stainless steel appliances and no island
Enclosed kitchen - mid-sized coastal u-shaped medium tone wood floor enclosed kitchen idea in Portland Maine with an undermount sink, shaker cabinets, white cabinets, granite countertops, white backsplash, glass tile backsplash, stainless steel appliances and no island
Find the right local pro for your project
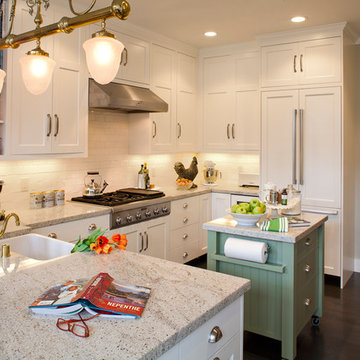
 Sandra Bird Designs, Inc.
Country u-shaped dark wood floor open concept kitchen photo in San Francisco with recessed-panel cabinets, a farmhouse sink, granite countertops, white backsplash, subway tile backsplash, stainless steel appliances and an island
 Katy Krider Interior Design LLC

Open concept kitchen - mid-sized cottage u-shaped light wood floor and exposed beam open concept kitchen idea in Portland with a farmhouse sink, flat-panel cabinets, gray cabinets, quartz countertops, white backsplash, ceramic backsplash, paneled appliances, an island and white countertops
 Medford Design-Build

This view from the dining table shows how well the renovated kitchen blends with the rest of the house. No longer dark and choppy, the bright, flowing floorplan provides a clear line of vision from the back hallway all the way to the front door. Natural light floods the interior, breathing new life into the house. What a fresh, elegant design for home that was originally built in the 40’s!
Final photos by Impressia Photography.
 designs by human.

Discover a stunning modern minimalist kitchen featuring sleek white simple cabinets paired with warm natural wood open shelving and a waterfall island. This bright, contemporary space boasts a beautiful white marble-patterned backsplash, light wood flooring, and stainless steel appliances, creating a clean, elegant, and highly functional design perfect for any modern home.

Sponsored
Sunbury, OH

J.Holderby - Renovations
Franklin County's Leading General Contractors - 2X Best of Houzz!
 Emilia Decor

Inspiration for a transitional u-shaped light wood floor kitchen remodel in Portland with shaker cabinets, blue cabinets, quartzite countertops, porcelain backsplash and a peninsula

 TKS Design Group
Download our free ebook, Creating the Ideal Kitchen. DOWNLOAD NOW
The homeowners came to us looking to update the kitchen in their historic 1897 home. The home had gone through an extensive renovation several years earlier that added a master bedroom suite and updates to the front façade. The kitchen however was not part of that update and a prior 1990’s update had left much to be desired. The client is an avid cook, and it was just not very functional for the family.
The original kitchen was very choppy and included a large eat in area that took up more than its fair share of the space. On the wish list was a place where the family could comfortably congregate, that was easy and to cook in, that feels lived in and in check with the rest of the home’s décor. They also wanted a space that was not cluttered and dark – a happy, light and airy room. A small powder room off the space also needed some attention so we set out to include that in the remodel as well.
See that arch in the neighboring dining room? The homeowner really wanted to make the opening to the dining room an arch to match, so we incorporated that into the design.
Another unfortunate eyesore was the state of the ceiling and soffits. Turns out it was just a series of shortcuts from the prior renovation, and we were surprised and delighted that we were easily able to flatten out almost the entire ceiling with a couple of little reworks.
Other changes we made were to add new windows that were appropriate to the new design, which included moving the sink window over slightly to give the work zone more breathing room. We also adjusted the height of the windows in what was previously the eat-in area that were too low for a countertop to work. We tried to keep an old island in the plan since it was a well-loved vintage find, but the tradeoff for the function of the new island was not worth it in the end. We hope the old found a new home, perhaps as a potting table.
Designed by: Susan Klimala, CKD, CBD
Photography by: Michael Kaskel
For more information on kitchen and bath design ideas go to: www.kitchenstudio-ge.com

Inspiration for a mid-sized transitional wooden u-shaped staircase remodel in Denver with painted risers
 Kitchen Kraft
John Evans

Inspiration for a mid-sized farmhouse u-shaped marble floor dedicated laundry room remodel in Columbus with an undermount sink, granite countertops, white walls, a stacked washer/dryer and white cabinets
Inspiration for a mid-sized farmhouse u-shaped marble floor dedicated laundry room remodel in Columbus with an undermount sink, granite countertops, white walls, a stacked washer/dryer and white cabinets
 Jennifer Gilmer Kitchen & Bath
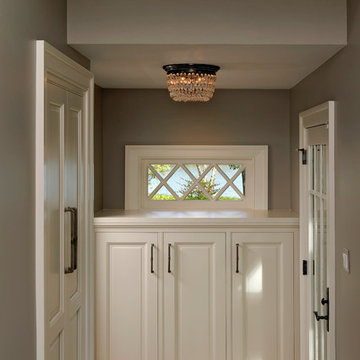
Easton, Maryland Traditional Kitchen Design by #JenniferGilmer with a lake view
http://gilmerkitchens.com/
Photography by Bob Narod
 Studio Dearborn

A talented interior designer was ready for a complete redo of her 1980s style kitchen in Chappaqua. Although very spacious, she was looking for better storage and flow in the kitchen, so a smaller island with greater clearances were desired. Grey glazed cabinetry island balances the warm-toned cerused white oak perimeter cabinetry.
White macauba countertops create a harmonious color palette while the decorative backsplash behind the range adds both pattern and texture. Kitchen design and custom cabinetry by Studio Dearborn. Interior design finishes by Strauss House Designs LLC. White Macauba countertops by Rye Marble. Refrigerator, freezer and wine refrigerator by Subzero; Range by Viking Hardware by Lewis Dolan. Sink by Julien. Over counter Lighting by Providence Art Glass. Chandelier by Niche Modern (custom). Sink faucet by Rohl. Tile, Artistic Tile. Chairs and stools, Soho Concept. Photography Adam Kane Macchia.

Sponsored
Fredericksburg, OH

High Point Cabinets
Columbus' Experienced Custom Cabinet Builder | 4x Best of Houzz Winner

 Verner Architects
Paul Dyer Photography
Inspiration for a transitional galley dark wood floor open concept kitchen remodel in San Francisco with an undermount sink, shaker cabinets, white cabinets, white backsplash, subway tile backsplash and an island
Inspiration for a transitional galley dark wood floor open concept kitchen remodel in San Francisco with an undermount sink, shaker cabinets, white cabinets, white backsplash, subway tile backsplash and an island
 Thomas and Birch - Kitchens and Living
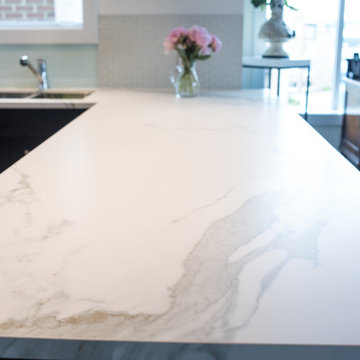
Mid-sized minimalist u-shaped linoleum floor and black floor eat-in kitchen photo in Vancouver with a double-bowl sink, flat-panel cabinets, dark wood cabinets, marble countertops, beige backsplash, subway tile backsplash, stainless steel appliances and a peninsula
 Builders' General Supply
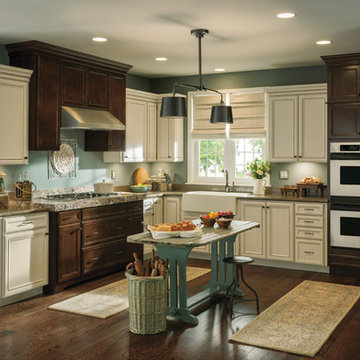
Inspiration for a mid-sized farmhouse u-shaped dark wood floor kitchen remodel in New York with a farmhouse sink, white cabinets, granite countertops, stainless steel appliances and an island
 Post Designers & Builders/Division of Sundecks Inc
R. Price Photography LLC
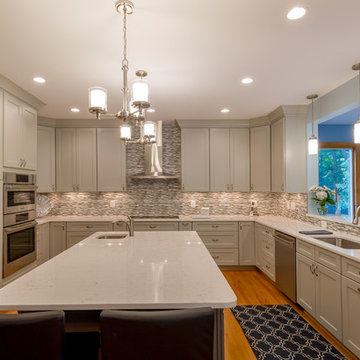
Large transitional u-shaped medium tone wood floor and brown floor eat-in kitchen photo in DC Metro with an undermount sink, shaker cabinets, gray cabinets, quartzite countertops, gray backsplash, glass tile backsplash, stainless steel appliances and an island
Large transitional u-shaped medium tone wood floor and brown floor eat-in kitchen photo in DC Metro with an undermount sink, shaker cabinets, gray cabinets, quartzite countertops, gray backsplash, glass tile backsplash, stainless steel appliances and an island

Sponsored
Plain City, OH

Kuhns Contracting, Inc.
Central Ohio's Trusted Home Remodeler Specializing in Kitchens & Baths
 Boyce Lumber & Design Center
Interior Design: Melina Datsopoulos, Trappings Studio
Cabinet Designer: Logan Stark, Boyce Lumber & Design Center,
Builder: JM Moran & Co, Inc.
Photos: Cou Cou Studio
.

Here we have a detail shot of this amazing bar space which features Dura Supreme zebrawood cabinetry crowned by Quantra Quartz in Sherry. That breathtaking backsplash is Island Stone V Squared Cladding in Tropical White. All furnishings, wall coverings, fixtures, and accessories by Trappings Studio.

 Broadhurst Architects, Inc.
Contractor: Merrick Design & Build, Inc.
Photographer: Hoachlander Davis Photography
Awards:
2010 Montgomery Preservation Design Award
2009 National Association of Remodeling Industry Award
2010 Remodeling Magazine Design Award
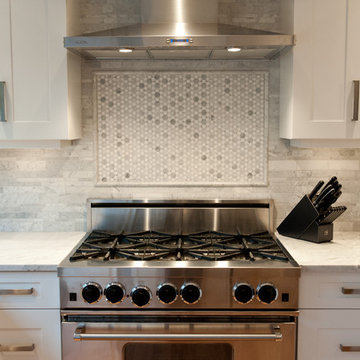 Thomas and Birch - Kitchens and Living
Beautiful renovation in a character home located in the lovely Oak Bay area of Victoria BC
Example of a mid-sized transitional u-shaped light wood floor and beige floor kitchen pantry design in Vancouver with an undermount sink, shaker cabinets, white cabinets, marble countertops, gray backsplash, stainless steel appliances, a peninsula and stone tile backsplash
Example of a mid-sized transitional u-shaped light wood floor and beige floor kitchen pantry design in Vancouver with an undermount sink, shaker cabinets, white cabinets, marble countertops, gray backsplash, stainless steel appliances, a peninsula and stone tile backsplash
82