
Search results for "Quick response" in Home Design Ideas

 CP Interiors
Urban chic meets French Country in this eclectic interior. Photos by Hadrien Dimier
Example of an urban home design design in Boston
Example of an urban home design design in Boston
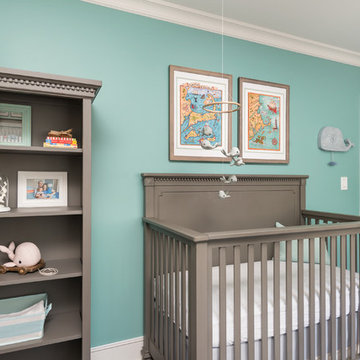
 In the Deets
The perfect little boy's nursery featuring a nautical explorer themed room. Light blue/green and accent blue/green walls, bright blue anchor rug, gray nursery furniture, emerald green decor, navy rocker, gray draperies, custom art. Photo by Exceptional Frames.

Find the right local pro for your project

 Homes of Distinction, Inc.
• SEE THROUGH FIREPLACE WITH CUSTOM TRIMMED MANTLE AND MARBLE SURROUND
• TWO STORY CEILING WITH CUSTOM DESIGNED WINDOW WALLS
• CUSTOM TRIMMED ACCENT COLUMNS

 The Cleary Company
Mid-sized traditional gray split-level vinyl exterior home idea in Columbus with a shingle roof
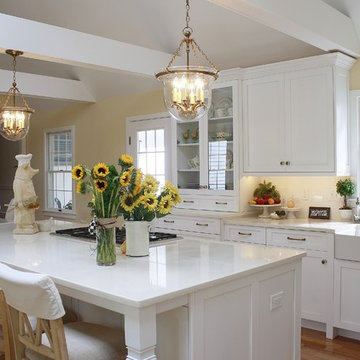
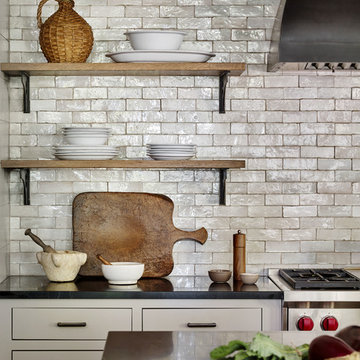
 Stoneshop
This beautiful white kitchen is bright and timeless. The homeowners did an excellent job of creating an elegant yet casual atmosphere where they can cook and entertain. They were also very practical in their material selection. By choosing Compac Perlino (an engineered quartz stone) countertops, they were able to achieve the look of marble without the maintenance. This countertop is very easy to care for, and it will look brand new for years to come.


Sponsored
Columbus, OH
Free consultation for landscape design!

Peabody Landscape Group
Franklin County's Reliable Landscape Design & Contracting
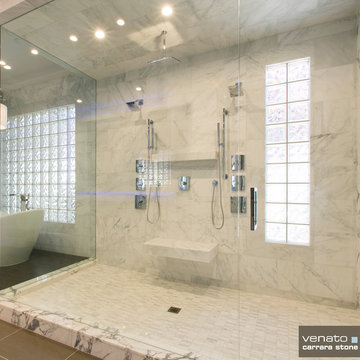
 thebuilderdepot
Master bathroom completed with Carrara Venato 12x24" Honed and 1x3" Honed Mosaic from thebuilderdepot.com. Available online and exclusively sold through The Builder Depot.
 Tailored Living of Madison

Example of a master walk-in closet in a white laminate finish. The raised drawer fronts, glass doors, and crown molding add more style to the design.
Example of a large classic gender-neutral carpeted walk-in closet design in Other with raised-panel cabinets and white cabinets
Example of a large classic gender-neutral carpeted walk-in closet design in Other with raised-panel cabinets and white cabinets
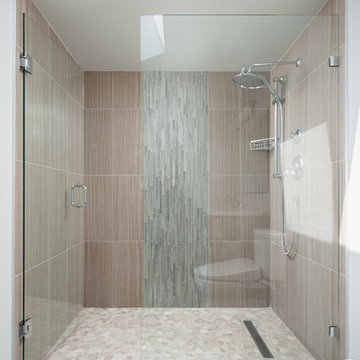
Alcove shower - mid-sized transitional master gray tile and porcelain tile porcelain tile alcove shower idea in Vancouver with an undermount sink, recessed-panel cabinets, gray cabinets, quartz countertops and gray walls
 DG Kitchen & Bath
photo credit: Megan Chaffin

Eat-in kitchen - mid-sized transitional l-shaped dark wood floor eat-in kitchen idea in Chicago with an undermount sink, recessed-panel cabinets, white cabinets, white backsplash, glass tile backsplash, stainless steel appliances, quartzite countertops and an island
Eat-in kitchen - mid-sized transitional l-shaped dark wood floor eat-in kitchen idea in Chicago with an undermount sink, recessed-panel cabinets, white cabinets, white backsplash, glass tile backsplash, stainless steel appliances, quartzite countertops and an island
 Moss Yaw Design studio

This new bathroom incorporates the minimalist concrete and porcelain material palette to provide a functional and modern space, accessible from the new bedroom and exterior yard.
jimmy cheng photography

 Olson Kundig
Photos by Tim Bies Photography
Wood deck panels flip up to enclose the Writers Cabin when not in use or secured for the night. Simple open plan with small kitchen, bathroom and murphy bed. Roof collects rainwater.
Sponsored
Columbus, OH
Free consultation for landscape design!
Peabody Landscape Group
Franklin County's Reliable Landscape Design & Contracting
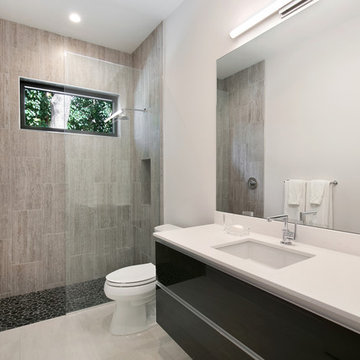
 April Balliette
Photographer: Ryan Gamma
Bathroom - mid-sized modern kids' gray tile and porcelain tile porcelain tile and white floor bathroom idea in Tampa with flat-panel cabinets, gray cabinets, a two-piece toilet, white walls, an undermount sink, quartz countertops and white countertops
Bathroom - mid-sized modern kids' gray tile and porcelain tile porcelain tile and white floor bathroom idea in Tampa with flat-panel cabinets, gray cabinets, a two-piece toilet, white walls, an undermount sink, quartz countertops and white countertops
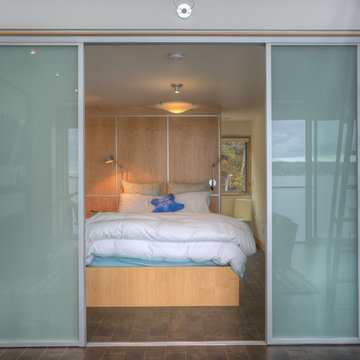
 Dan Nelson, Designs Northwest Architects
Master bedroom with translucent doors open. Photography by Lucas Henning.
Beach style bedroom photo in Seattle
Beach style bedroom photo in Seattle

 Guided Home Design
Joe Cotitta
Epic Photography
joecotitta@cox.net:
Eat-in kitchen - large rustic galley dark wood floor eat-in kitchen idea in Phoenix with an undermount sink, raised-panel cabinets, white cabinets, granite countertops, red backsplash, cement tile backsplash, paneled appliances and an island
Eat-in kitchen - large rustic galley dark wood floor eat-in kitchen idea in Phoenix with an undermount sink, raised-panel cabinets, white cabinets, granite countertops, red backsplash, cement tile backsplash, paneled appliances and an island
 LoneStar Design Build

A matching wood panel disguises the dishwasher, allowing it to blend in with the Knotty-Alder kitchen cabinets. Individual requests to this rustic farmhouse kitchen design turned modern include: pull-out veggie bins, open lantern style lighting and glass cabinet knobs.
 Grace Hill Design
Spacecrafting

Huge transitional blue three-story concrete fiberboard exterior home photo in Minneapolis
Huge transitional blue three-story concrete fiberboard exterior home photo in Minneapolis
 MH2G
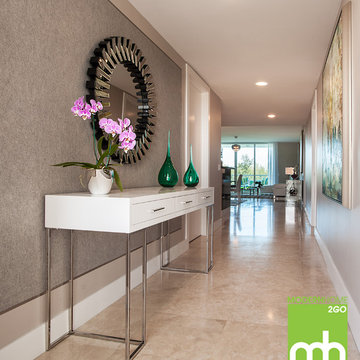
MH2GCetera Console
Mazamet Mirror
Tira Vases
Minimalist marble floor single front door photo in Miami
Minimalist marble floor single front door photo in Miami
 Denise Davies
JANE BEILES
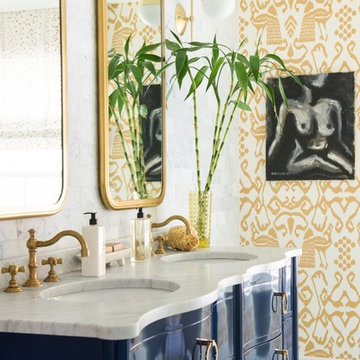
Example of a large eclectic master white tile and stone tile marble floor and gray floor bathroom design in New York with furniture-like cabinets, blue cabinets, an undermount sink, marble countertops and multicolored walls
Example of a large eclectic master white tile and stone tile marble floor and gray floor bathroom design in New York with furniture-like cabinets, blue cabinets, an undermount sink, marble countertops and multicolored walls
27