
Search results for "Quick response" in Home Design Ideas
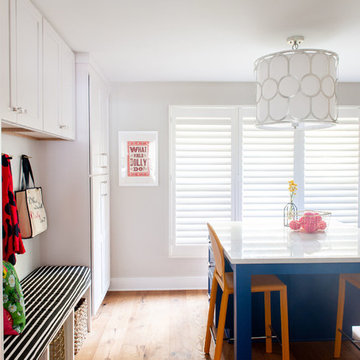
 Andria Fromm Interiors
Ruby and Peach Photography
Inspiration for a transitional home design remodel in Nashville
Inspiration for a transitional home design remodel in Nashville


 Bickford And Company
Built by Ashner Construction
Photography by Bob Greenspan
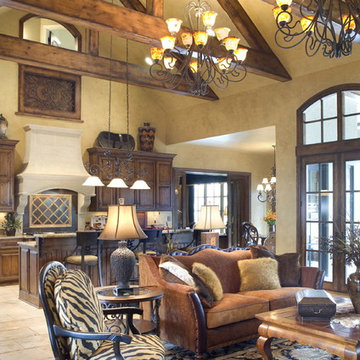
Example of a tuscan open concept living room design in Kansas City with beige walls
Example of a tuscan open concept living room design in Kansas City with beige walls
Find the right local pro for your project

 Michael Del Piero Good Design
Beautiful traditional home with transitional interior design elements.
Pretty antique rugs, eclectic art collection and custom furniture create a livable, approachable yet elegant, family home for a couple with seven children. Photographer-Janet Mesic Mackie
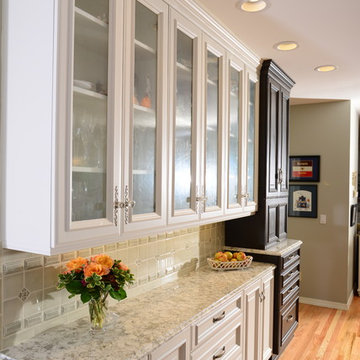
 Signature Design & Cabinetry LLC
View showing white painted cabinets with contrasting dark wood hutch piece
Elegant kitchen photo in Seattle with glass-front cabinets, white cabinets, quartz countertops, green backsplash, ceramic backsplash and stainless steel appliances
Elegant kitchen photo in Seattle with glass-front cabinets, white cabinets, quartz countertops, green backsplash, ceramic backsplash and stainless steel appliances

 Next Generation Capital
Huge master corner shower with 2 tone natural stone tiles, frameless glass, freestanding tub with modern tub filler
Bathroom - mid-sized traditional master white tile and stone tile ceramic tile bathroom idea in Sacramento with an undermount sink, furniture-like cabinets, white cabinets, marble countertops, a two-piece toilet and brown walls
Bathroom - mid-sized traditional master white tile and stone tile ceramic tile bathroom idea in Sacramento with an undermount sink, furniture-like cabinets, white cabinets, marble countertops, a two-piece toilet and brown walls

 Green Tech Construction
Jared Medley
Inspiration for a mid-sized transitional wooden u-shaped wood railing staircase remodel in Salt Lake City with wooden risers
Inspiration for a mid-sized transitional wooden u-shaped wood railing staircase remodel in Salt Lake City with wooden risers

Sponsored
Columbus, OH
Free consultation for landscape design!

Peabody Landscape Group
Columbus' Reliable Landscape Design & Contracting
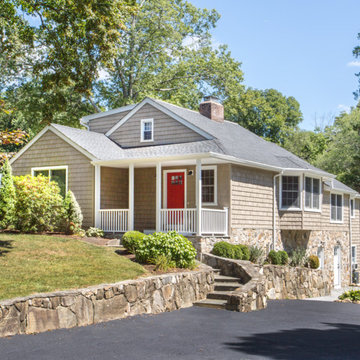
 Vinylume Home Improvement
CertainTeed Cedar Impressions vinyl siding in Natural Clay.
Traditional gray two-story vinyl exterior home idea in New York
Traditional gray two-story vinyl exterior home idea in New York
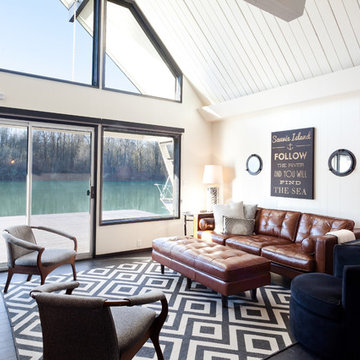
 Design Vision Studio
IDS (Interior Design Society) Designer of the Year - National Competition - 3rd Place award winning Living Space ($30,000 & Under category)
Photo by: Shawn St. Peter Photography -
What designer could pass on the opportunity to buy a floating home like the one featured in the movie Sleepless in Seattle? Well, not this one! When I purchased this floating home from my aunt and uncle, I undertook a huge out-of-state remodel. Up for the challenge, I grabbed my water wings, sketchpad, & measuring tape. It was sink or swim for Patricia Lockwood to finish before the end of 2014. The big reveal for the finished houseboat on Sauvie Island will be in the summer of 2015 - so stay tuned.

 Besch Architecture
This small opening creates a view to the family room below as one proceeds up to the upper levels on the stairs
Peter Nilson Photography
Example of an urban medium tone wood floor hallway design in Chicago with white walls
Example of an urban medium tone wood floor hallway design in Chicago with white walls
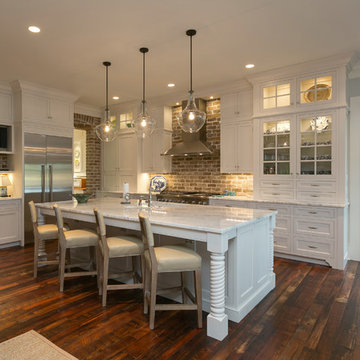
 Tom Martin and Son, LLC
Photography by Patrick Brickman
Example of a classic l-shaped medium tone wood floor open concept kitchen design in Charleston with shaker cabinets, white cabinets, marble countertops, stainless steel appliances and an island
Example of a classic l-shaped medium tone wood floor open concept kitchen design in Charleston with shaker cabinets, white cabinets, marble countertops, stainless steel appliances and an island
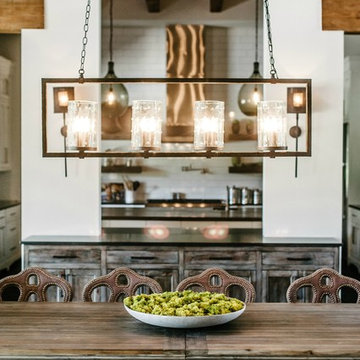
 Van Wicklen Design
Trent Lee Photography Austin, Tx.
Inspiration for a transitional dining room remodel in Austin
Inspiration for a transitional dining room remodel in Austin

 LA Custom Awnings and Shutters
Example of a mid-sized classic beige one-story wood exterior home design in New Orleans with a shingle roof
Sponsored
Columbus, OH
Free consultation for landscape design!
Peabody Landscape Group
Columbus' Reliable Landscape Design & Contracting
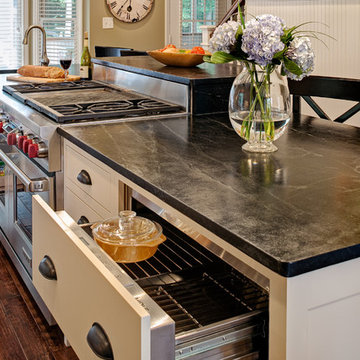
 ReVision Design + Build
© Deborah Scannell Photography
Inspiration for a small timeless galley dark wood floor eat-in kitchen remodel in Charlotte with soapstone countertops, a farmhouse sink, flat-panel cabinets, white cabinets, gray backsplash, stone tile backsplash, stainless steel appliances and an island
Inspiration for a small timeless galley dark wood floor eat-in kitchen remodel in Charlotte with soapstone countertops, a farmhouse sink, flat-panel cabinets, white cabinets, gray backsplash, stone tile backsplash, stainless steel appliances and an island
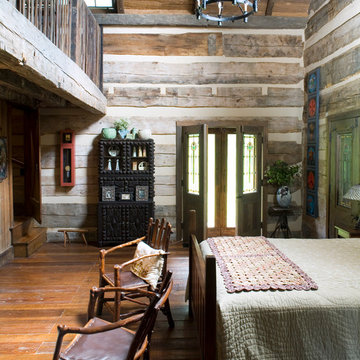
 MossCreek
Envisioned as a country retreat for New York based clients, this collection of buildings was designed by MossCreek to meet the clients' wishes of using historical and antique structures. Serving as a country getaway, as well as a unique home for their art treasures, this was both an enjoyable and satisfying project for MossCreek and our clients. Photo by Bjorn Wallander.

 Mom's Design Build
Romantic resort pool setting with the illuminated containers and the glistening bistro lights. Perfect place to enjoy the swing bed in this tropical oasis.
 Mariano & Co., LLC

Bathroom - small transitional kids' white tile and subway tile porcelain tile, blue floor and single-sink bathroom idea in Phoenix with shaker cabinets, blue cabinets, gray walls, an undermount sink, quartz countertops, white countertops and a built-in vanity
 Springtime Builders

The most recent cottage wraps the porch to the north with an added dormer to grab light and views. A pottery studio ells from the main house to frame a courtyard and over looks the garden.

 Patti Ogden Design

Eat-in kitchen - small traditional l-shaped dark wood floor, brown floor and vaulted ceiling eat-in kitchen idea in San Francisco with a farmhouse sink, beaded inset cabinets, white cabinets, marble countertops, white backsplash, subway tile backsplash, stainless steel appliances, an island and white countertops
29