
Search results for "Quick response" in Home Design Ideas
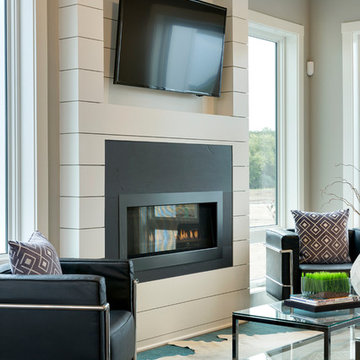
 Robert Thomas Homes
This home is built by Robert Thomas Homes located in Minnesota. Our showcase models are professionally staged. FOR STAGING PRODUCT QUESTIONS please contact Ambiance at Home for information on furniture - 952.440.6757
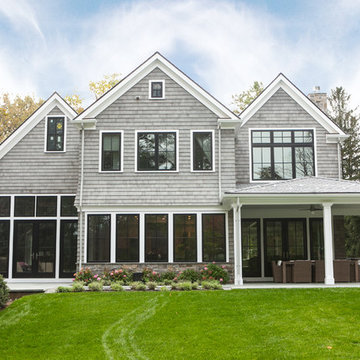
 Debra Kling Colour Consultant
Photo: Denison Lourenco
Inspiration for a large transitional gray two-story wood gable roof remodel in New York
Inspiration for a large transitional gray two-story wood gable roof remodel in New York
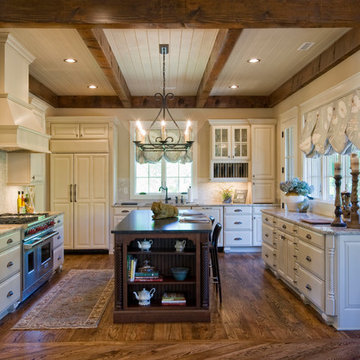
 SH Designs Inc
Granite selections for kitchen countertops are Typhoon Bordeaux on the perimeter and Mystic Gray with a satin finish on the island. Cabinets are painted and glazed.
Find the right local pro for your project
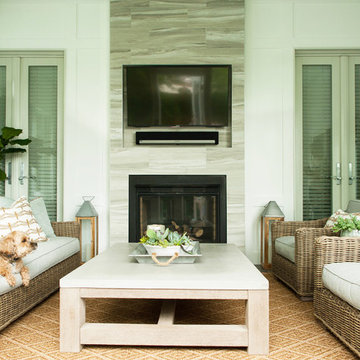

 Locale Design Build
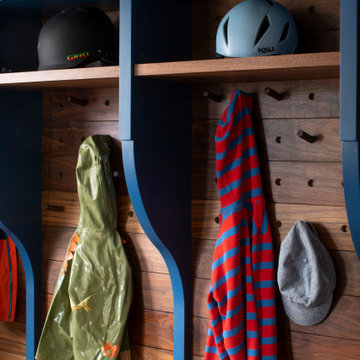
Example of a mid-sized transitional ceramic tile and blue floor mudroom design in Minneapolis with beige walls
 Charlie & Co. Design, Ltd
Spacecrafting
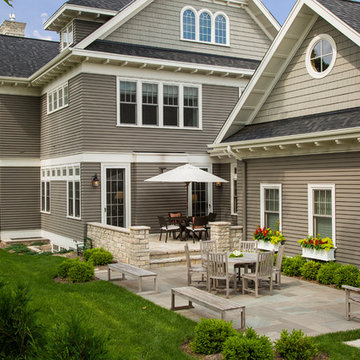
Inspiration for a timeless gray two-story concrete fiberboard exterior home remodel in Minneapolis
Inspiration for a timeless gray two-story concrete fiberboard exterior home remodel in Minneapolis
 Suma Design and Construction
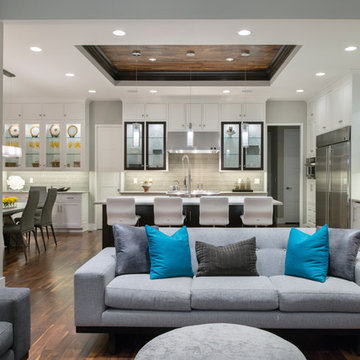
Large trendy medium tone wood floor living room photo in Kansas City with gray walls and a tile fireplace

Sponsored
Columbus, OH
Free consultation for landscape design!

Peabody Landscape Group
Franklin County's Reliable Landscape Design & Contracting
 emma delon
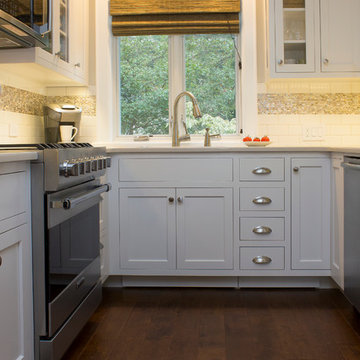
Maximizing the functionality of this space, and coordinating the new kitchen with the beautiful remodel completed previously by the client were the two most important aspects of this project. The existing spaces are elegantly decorated with an open plan, dark hardwood floors, and natural stone accents. The new, lighter, more open kitchen flows beautifully into the client’s existing dining room space. Satin nickel hardware blends with the stainless steel appliances and matches the satin nickel details throughout the home. The fully integrated refrigerator next to the narrow pull-out pantry cabinet, take up less visual weight than a traditional stainless steel appliance and the two combine to provide fantastic storage. The glass cabinet doors and decorative lighting beautifully highlight the client’s glassware and dishes. Finished with white subway tile, Dreamy Marfil quartz countertops, and a warm natural wood blind; the space warm, inviting, elegant, and extremely functional.
copyright 2013 marilyn peryer photography
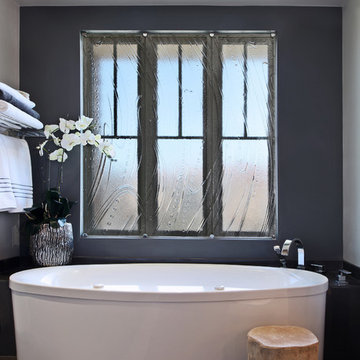
 International Custom Designs
Designer: Fumiko Faiman
Photographer: Jeri Koegel
Freestanding bathtub - contemporary master freestanding bathtub idea in Orange County
Freestanding bathtub - contemporary master freestanding bathtub idea in Orange County

 Giulietti Schouten Weber Architects
Sally Painter
Example of a large trendy galley porcelain tile and gray floor open concept kitchen design in Portland with an undermount sink, flat-panel cabinets, medium tone wood cabinets, stainless steel countertops, stainless steel appliances, an island and gray countertops
Example of a large trendy galley porcelain tile and gray floor open concept kitchen design in Portland with an undermount sink, flat-panel cabinets, medium tone wood cabinets, stainless steel countertops, stainless steel appliances, an island and gray countertops

 Architectural Designs
House Plan 16862WG has an exterior to die for and an incredible interior with a stunning vaulted family room.
The home as designed gives you 3 bedrooms, 3 baths and over 2,200 square feet of living space. Ready when you are. Where do YOU want to build?
Full Specs and Order Plans http://bit.ly/16862wg
MORE PHOTOS
Google+ photo album http://bit.ly/16862wg-g
Facebook photo album http://bit.ly/16862wg-f
Photo Credit: Beth Fellhoelter


Sponsored
Columbus, OH
Free consultation for landscape design!
Peabody Landscape Group
Franklin County's Reliable Landscape Design & Contracting
 MK Development & Investment LLC
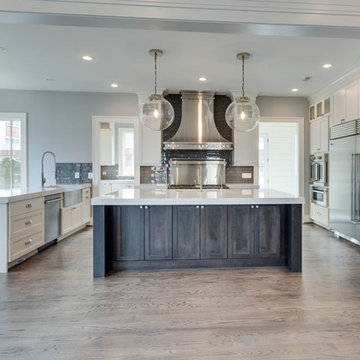
Open concept kitchen - large craftsman u-shaped medium tone wood floor open concept kitchen idea in DC Metro with a farmhouse sink, shaker cabinets, white cabinets, quartz countertops, gray backsplash, glass tile backsplash, stainless steel appliances and an island
 Susan Brook Interiors
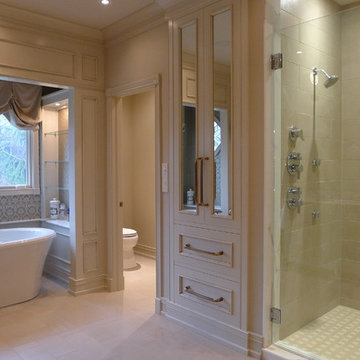
This beautiful master bathroom gives not only visual pleasure but a complete bathing experience. The air jet bathtub has a heated seat, back and neck, also with a drop of oil over a heated element the oils are absorbed directly through the skin. The custom designed cabinetry has a beauty and strength to it as well as providing plenty of storage.
 Allison Smith Interiors
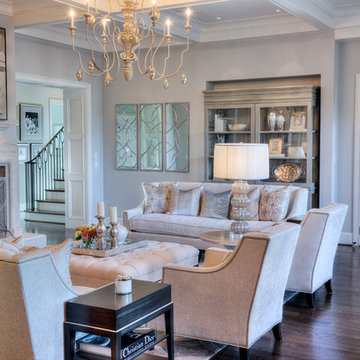
Open floor plan great room featuring a coffered ceiling and limestone fireplace. Getz Creative Photography.
Large transitional open concept dark wood floor family room photo in Other with gray walls, a standard fireplace and a stone fireplace
Large transitional open concept dark wood floor family room photo in Other with gray walls, a standard fireplace and a stone fireplace
 Margot Hartford Photography
Photo: Margot Hartford © 2014 Houzz
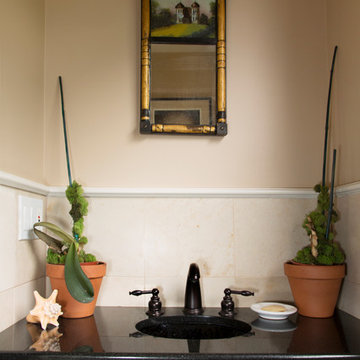
Inspiration for an eclectic powder room remodel in San Francisco
Inspiration for an eclectic powder room remodel in San Francisco
 cityhomeCOLLECTIVE
Kerri Fukui
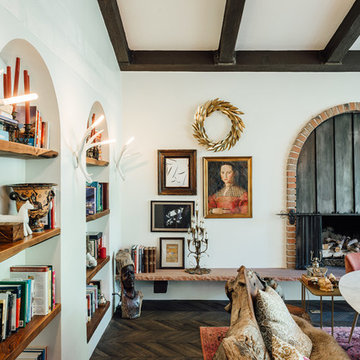
Inspiration for a large eclectic open concept dark wood floor living room remodel in Salt Lake City with white walls, a standard fireplace and a brick fireplace
Inspiration for a large eclectic open concept dark wood floor living room remodel in Salt Lake City with white walls, a standard fireplace and a brick fireplace


 Lane Homes & Remodeling Inc.
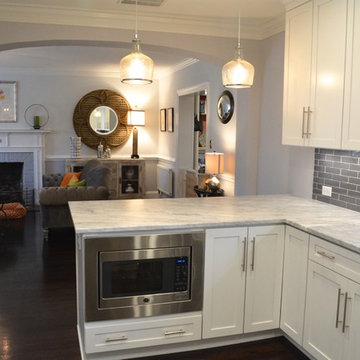
The kitchen is now fit for entertaining with this open floor concept!
Eat-in kitchen - modern dark wood floor eat-in kitchen idea in Richmond with white cabinets, granite countertops, gray backsplash, subway tile backsplash, stainless steel appliances and no island
Eat-in kitchen - modern dark wood floor eat-in kitchen idea in Richmond with white cabinets, granite countertops, gray backsplash, subway tile backsplash, stainless steel appliances and no island
30