
Search results for "Racking" in Home Design Ideas
 Landmark Construction Crew

Wine door of this new home construction included the installation of wine rack on the wall and glass door installation.
Mid-sized transitional light wood floor wine cellar photo in Los Angeles
Mid-sized transitional light wood floor wine cellar photo in Los Angeles
 Details Interiors, LLC
Galie Photography

Wine cellar - mid-sized contemporary dark wood floor wine cellar idea in Raleigh
Wine cellar - mid-sized contemporary dark wood floor wine cellar idea in Raleigh

 ReTouch Design-Build-Renovate
Inspiration for a timeless galley medium tone wood floor utility room remodel in Kansas City with an undermount sink, raised-panel cabinets, white cabinets, gray walls and a side-by-side washer/dryer
Find the right local pro for your project
 US Cellar Systems

One of the challenges in wine room construction is the size and shape of the space. For this project, Wine Cellar Specialists had to create a beautiful and functional design for a wine cellar under the stairs. Despite the space requirements and irregular shape of the room, they were able to come up with an elegant design. To keep the wines safe, they installed a commercial grade wine cellar refrigeration unit supplied by US Cellar Systems.
Take a video tour of the project: https://www.youtube.com/watch?v=8M5zqmJcebU
US Cellar Systems
2470 Brayton Ave.
Signal Hill, California 90755
(562) 513-3017
dan@uscellarsystems.com
Need help? Contact us today! http://www.winecellarrefrigerationsystems.com/contact.aspx
 Cynthia Porche Interiors
Fred Gerlich

Wine cellar - mid-sized mediterranean ceramic tile wine cellar idea in Atlanta
Wine cellar - mid-sized mediterranean ceramic tile wine cellar idea in Atlanta

 Kessick Wine Storage Systems
Design and Manufacturer: Kessick Wine Storage Systems, Sales and Installation: Cru Wine Cellars, Architect and Builder: Phil Kean Designs, Photography: Uneek Luxury Tours

 Twelve Chairs Interiors
Photo: Joyelle West
Eat-in kitchen - mid-sized transitional l-shaped medium tone wood floor and brown floor eat-in kitchen idea in Boston with blue cabinets, terra-cotta backsplash, an island, raised-panel cabinets, multicolored backsplash, stainless steel appliances, an undermount sink and quartz countertops
Eat-in kitchen - mid-sized transitional l-shaped medium tone wood floor and brown floor eat-in kitchen idea in Boston with blue cabinets, terra-cotta backsplash, an island, raised-panel cabinets, multicolored backsplash, stainless steel appliances, an undermount sink and quartz countertops


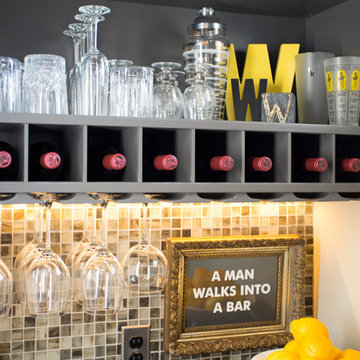
 Lyn's Design Style
Photo: Allison Corona Photography
Open concept kitchen - mid-sized modern galley open concept kitchen idea in Boise with flat-panel cabinets, gray cabinets, granite countertops, gray backsplash and mosaic tile backsplash
Open concept kitchen - mid-sized modern galley open concept kitchen idea in Boise with flat-panel cabinets, gray cabinets, granite countertops, gray backsplash and mosaic tile backsplash

 Richard Moody & Sons Construction LLC
From the mudroom, looking through the Great Room to the kitchen. The floor in the mudroom is beach pebble, while the adjacent great room has hardwood flooring. Photo: Sandra Agrafiotis
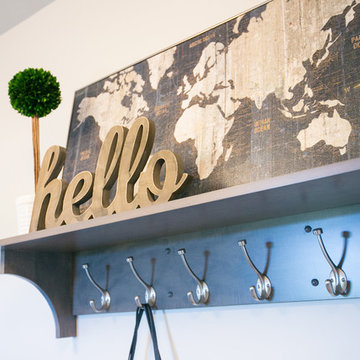
 Alair Homes Green Bay
Bench with hooks.
Inspiration for a mid-sized rustic home design remodel in Other
Inspiration for a mid-sized rustic home design remodel in Other

 Third Shift Photography
Designed by Notion Design, Pittsburgh.
Wine cellar - contemporary dark wood floor wine cellar idea in Other
Wine cellar - contemporary dark wood floor wine cellar idea in Other
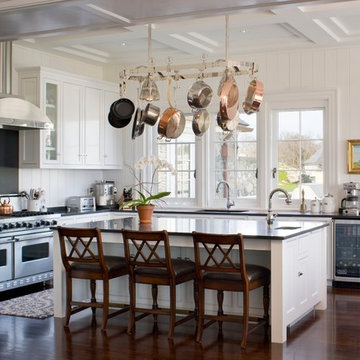
 Wetstone Design & Millwork Llc
Elegant dark wood floor kitchen photo in Providence with an undermount sink, beaded inset cabinets, white cabinets, stainless steel appliances and an island


Sponsored
Columbus, OH

HomeCraft Remodeling
Custom Craftsmanship & Build Solutions in Franklin County, Ohio

 W Design Interiors
Doug Thompson
Huge wine rack and storage that creates a beautiful display.
Inspiration for a mid-sized contemporary medium tone wood floor wine cellar remodel in Miami
Inspiration for a mid-sized contemporary medium tone wood floor wine cellar remodel in Miami
 Hoi Ning Wong
Photo: Hoi Ning Wong © 2014 Houzz

Elegant medium tone wood floor entryway photo in San Francisco with a glass front door
Elegant medium tone wood floor entryway photo in San Francisco with a glass front door

 DryAway by Jilidoni Designs

Inspiration for a mid-sized transitional galley ceramic tile and brown floor utility room remodel in Milwaukee with a farmhouse sink, recessed-panel cabinets, white cabinets, gray walls, a concealed washer/dryer and gray countertops

Sponsored
Delaware, OH

Buckeye Basements, Inc.
Central Ohio's Basement Finishing ExpertsBest Of Houzz '13-'21
 Joseph and Curtis Custom Wine Cellars

Glass radius cellar with seamless glass and ducted cooling system. This is one of two cellars..front wine room is moder design with metal wine racks and white oak wooden racks, Library ladder,custom wrought iron gates and tuscan black walnut wine racks in back room


 Meadowlark Design+Build
Photo: Mars Photo and Design © 2017 Houzz. This basement remodel completed by Meadowlark Design + Build included a new bathroom with Marmoleum flooring and a vanity and mirror from Houzz.
5