
Search results for "Radiator shelf" in Home Design Ideas
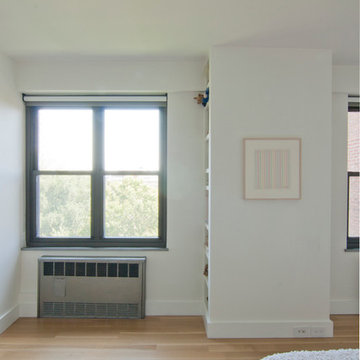
 Anjie Cho Architect PLLC
recessed book shelves behind the wall. natural white oak hardwood flooring. roller shades. radiator cover stripped, exposed metal. simply white walls.

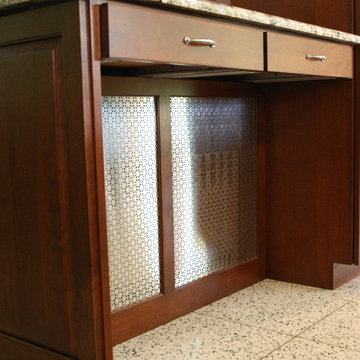
 J.Thomas Kitchens
Kitchen Cabinetry By CWP Cabinet Concepts
Cherry kitchen Raised panel door style, Brushed Nickel hardware, Two Kitchenaid Wall ovens and Electric range, Wood hood with Insert. Black Island With turned legs for overhang with Granite Counter tops and A custom radiator enclosure
Find the right local pro for your project

 Work At Hand
A Plywood bookshelf and counter extending over the clients radiator units
Example of a minimalist home office design in New York
Example of a minimalist home office design in New York
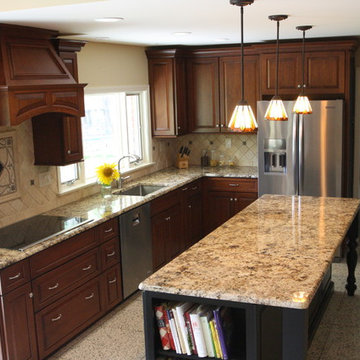 J.Thomas Kitchens
Kitchen Cabinetry By CWP Cabinet Concepts
Cherry kitchen Raised panel door style, Brushed Nickel hardware, Two Kitchenaid Wall ovens and Electric range, Wood hood with Insert. Black Island With turned legs for overhang with Granite Counter tops and A custom radiator enclosure
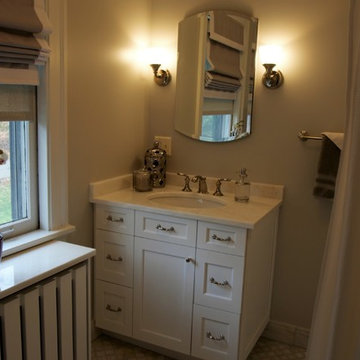
 Whitaker Design Associates LLC
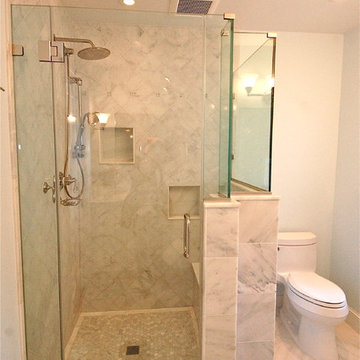
Bathroom - small transitional gray tile, white tile and subway tile mosaic tile floor bathroom idea in Other with recessed-panel cabinets, a two-piece toilet, marble countertops, an undermount sink, white cabinets and white walls
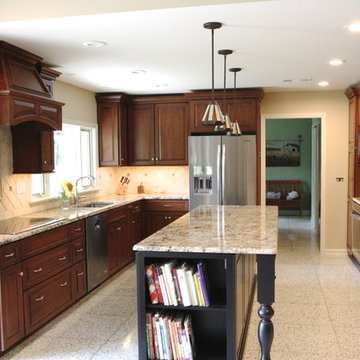 J.Thomas Kitchens
Kitchen Cabinetry By CWP Cabinet Concepts
Cherry kitchen Raised panel door style, Brushed Nickel hardware, Two Kitchenaid Wall ovens and Electric range, Wood hood with Insert. Black Island With turned legs for overhang with Granite Counter tops and A custom radiator enclosure

Sponsored
Fredericksburg, OH

High Point Cabinets
Columbus' Experienced Custom Cabinet Builder | 4x Best of Houzz Winner
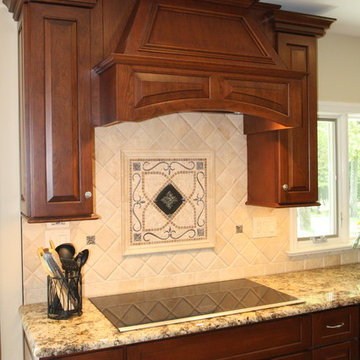 J.Thomas Kitchens
Kitchen Cabinetry By CWP Cabinet Concepts
Cherry kitchen Raised panel door style, Brushed Nickel hardware, Two Kitchenaid Wall ovens and Electric range, Wood hood with Insert. Black Island With turned legs for overhang with Granite Counter tops and A custom radiator enclosure
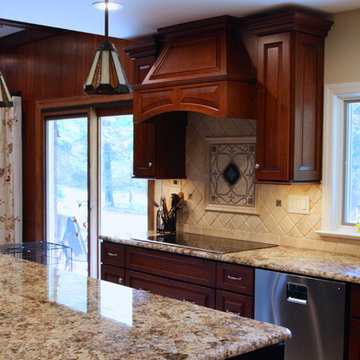 J.Thomas Kitchens
Kitchen Cabinetry By CWP Cabinet Concepts
Cherry kitchen Raised panel door style, Brushed Nickel hardware, Two Kitchenaid Wall ovens and Electric range, Wood hood with Insert. Black Island With turned legs for overhang with Granite Counter tops and A custom radiator enclosure
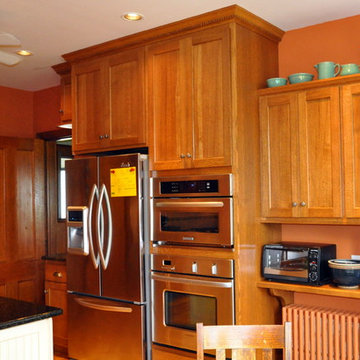
 Someone's in the Kitchen, Inc.
The corbeled craftsman shelf over this original radiator adds counter space, and allows full upper storage above.
Inspiration for a farmhouse kitchen remodel in Chicago
Inspiration for a farmhouse kitchen remodel in Chicago
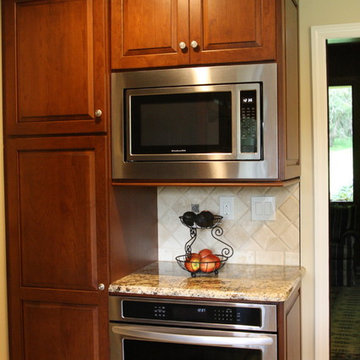 J.Thomas Kitchens
Kitchen Cabinetry By CWP Cabinet Concepts
Cherry kitchen Raised panel door style, Brushed Nickel hardware, Two Kitchenaid Wall ovens and Electric range, Wood hood with Insert. Black Island With turned legs for overhang with Granite Counter tops and A custom radiator enclosure
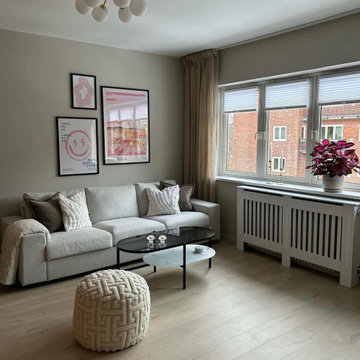
 vidaXL LLC
Stylish radiator cover hides radiators, adds shelf space for decor, and enhances any room. Made from durable MDF with a modern slatted design, it’s sturdy, practical, and easy to assemble.


Sponsored
Sunbury, OH

J.Holderby - Renovations
Franklin County's Leading General Contractors - 2X Best of Houzz!
 Soglia Architecture
The Lincoln House is a residence in Rye Brook, NY. The project consisted of a complete gut renovation to a landmark home designed and built by architect Wilson Garces, a student of Mies van der Rohe, in 1961.
The post and beam, mid-century modern house, had great bones and a super solid foundation integrated into the existing bedrock, but needed many updates in order to make it 21st-century modern and sustainable. All single pane glass panels were replaced with insulated units that consisted of two layers of tempered glass with low-e coating. New Runtal baseboard radiators were installed throughout the house along with ductless Mitsubishi City-Multi units, concealed in cabinetry, for air-conditioning and supplemental heat. All electrical systems were updated and LED recessed lighting was used to lower utility costs and create an overall general lighting, which was accented by warmer-toned sconces and pendants throughout. The roof was replaced and pitched to new interior roof drains, re-routed to irrigate newly planted ground cover. All insulation was replaced with spray-in foam to seal the house from air infiltration and to create a boundary to deter insects.
Aside from making the house more sustainable, it was also made more modern by reconfiguring and updating all bathroom fixtures and finishes. The kitchen was expanded into the previous dining area to take advantage of the continuous views along the back of the house. All appliances were updated and a double chef sink was created to make cooking and cleaning more enjoyable. The mid-century modern home is now a 21st century modern home, and it made the transition beautifully!
Photographed by: Maegan Walton
 Designtheory Inc.
Valerie Wilcox

Inspiration for a small transitional entryway remodel in Toronto with white walls and a medium wood front door
Inspiration for a small transitional entryway remodel in Toronto with white walls and a medium wood front door

Sponsored
Sunbury, OH
J.Holderby - Renovations
Franklin County's Leading General Contractors - 2X Best of Houzz!
 BetterSpace: The Floor Plan Experts
Photos: Adelina Iliev Photography
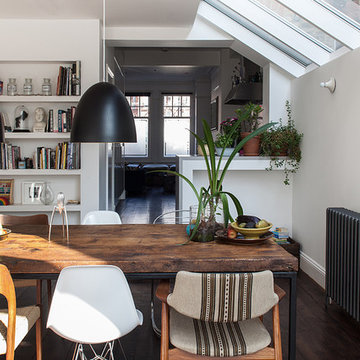
Mid-sized trendy dark wood floor kitchen/dining room combo photo in London with white walls and no fireplace
Mid-sized trendy dark wood floor kitchen/dining room combo photo in London with white walls and no fireplace

 barlow reid design
Kerri Torrey Photography
Example of a transitional gray floor dedicated laundry room design in Toronto with an undermount sink, shaker cabinets, white cabinets, gray walls, a side-by-side washer/dryer and white countertops
Example of a transitional gray floor dedicated laundry room design in Toronto with an undermount sink, shaker cabinets, white cabinets, gray walls, a side-by-side washer/dryer and white countertops
 Architecture WK
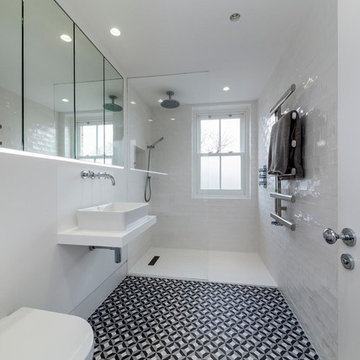
Tiles to make you giddy on a Saturday morning! A fresh, crisp shower room.
Inspiration for a mid-sized transitional 3/4 white tile multicolored floor bathroom remodel in London with a wall-mount toilet, gray walls, a vessel sink and white countertops
Inspiration for a mid-sized transitional 3/4 white tile multicolored floor bathroom remodel in London with a wall-mount toilet, gray walls, a vessel sink and white countertops
8