
Search results for "Radiator shelf" in Home Design Ideas
 Landis Architects | Builders
Greg Hadley Photography
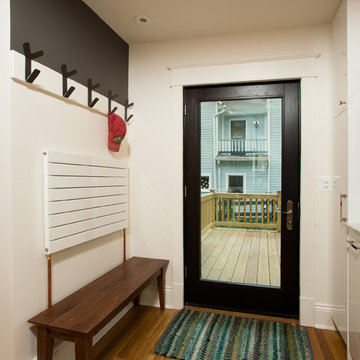
The design originally had the radiator placed lower on the wall. When the client found this bench, we raised the radiator. Hooks above the radiator are perfect for drying wet coats. The Pella door to the deck has a black painted interior and exterior and matches the new kitchen window. The full glass door allows natural light to flow through the kitchen.
 Anjie Cho Architect PLLC
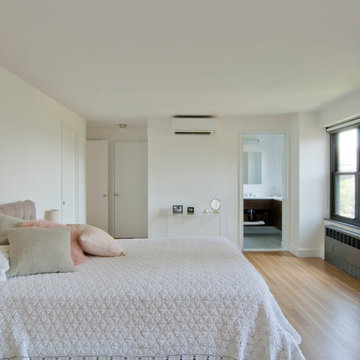
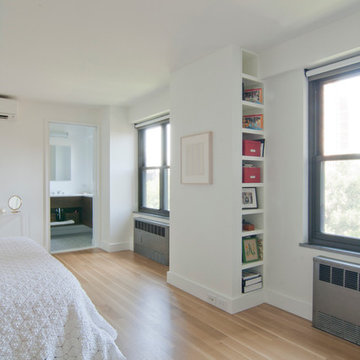
recessed custom book shelves behind the wall. natural quarter sawn white oak hardwood flooring. roller shades. radiator cover stripped, exposed metal. simply white walls. pocket door to the bathroom with custom natural walnut vanity. mitsubishi HVAC units
 NGD Interiors, Inc.
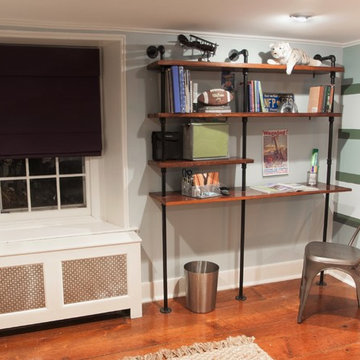
A transitional boys bedroom with metal pipe and reclaimed wood desk and radiator window seat.
Kids' room - mid-sized transitional boy medium tone wood floor kids' room idea in Philadelphia with multicolored walls
Kids' room - mid-sized transitional boy medium tone wood floor kids' room idea in Philadelphia with multicolored walls
Find the right local pro for your project
 Hebert Design Build
Daniel Gagnon Photography

Mid-sized elegant green tile marble floor alcove shower photo in Providence with green cabinets, green walls, a console sink, recessed-panel cabinets and a two-piece toilet
Mid-sized elegant green tile marble floor alcove shower photo in Providence with green cabinets, green walls, a console sink, recessed-panel cabinets and a two-piece toilet

 Anjie Cho Architect PLLC
recessed custom book shelves behind the wall. natural white oak hardwood flooring. roller shades. radiator cover stripped, exposed metal. simply white walls. pocket door to the bathroom with custom natural walnut vanity
 Atelier 616 Interiors, LLC
Photo: Cynthia Chung
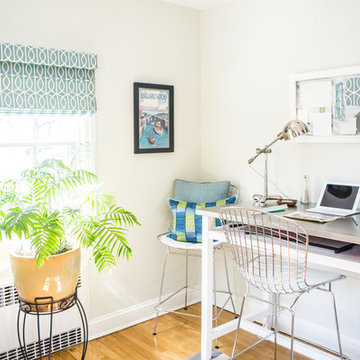
Home office - contemporary home office idea in New York
Home office - contemporary home office idea in New York

Sponsored
Columbus, OH

Hope Restoration & General Contracting
Columbus Design-Build, Kitchen & Bath Remodeling, Historic Renovations

 Crowell + Co. Interiors
Brad + Jen Butcher
Inspiration for a large contemporary open concept medium tone wood floor and brown floor living room library remodel in Nashville with gray walls and a stone fireplace
Inspiration for a large contemporary open concept medium tone wood floor and brown floor living room library remodel in Nashville with gray walls and a stone fireplace
 DAS Studio
Photos: Kevin Wick

Inspiration for a large contemporary enclosed multicolored floor family room remodel in New York with no fireplace, white walls and a tv stand
Inspiration for a large contemporary enclosed multicolored floor family room remodel in New York with no fireplace, white walls and a tv stand
 Arbor Haus
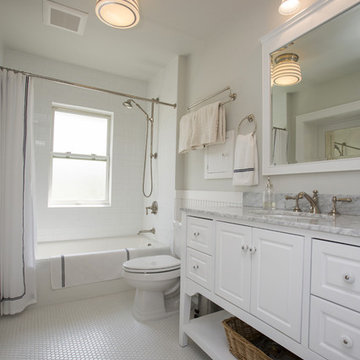
Illuminated and appointed just right.
MJFotography, Inc
The client was looking to maintain the historic integrity of the home and stick with the original character of the neighborhood.
 14+CO Design Studio
Julie Florio Photography
Example of a mid-sized trendy open concept light wood floor and beige floor living room design in New York with white walls, a standard fireplace, a brick fireplace and a media wall
Example of a mid-sized trendy open concept light wood floor and beige floor living room design in New York with white walls, a standard fireplace, a brick fireplace and a media wall
 Anjie Cho Architect PLLC

gut renovation, new dyed ebony hardwood floors, Benjamin Moore super white walls, custom built in window unit with shelves and bench storage, full height closet doors with offset pivot hinges and low profile edge pulls

Sponsored
Columbus, OH

Trish Takacs Design
Award Winning & Highly Skilled Kitchen & Bath Designer in Columbus
 Drury Design
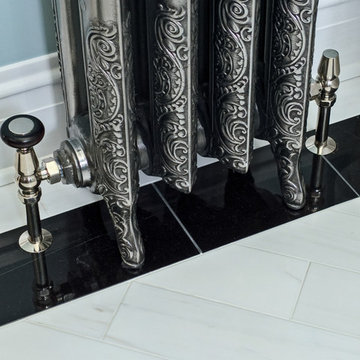
The homeowner desired a more formal look that would blend well with the homes historic features. The goal was to have a light and bright space using a minimal color scheme. A new heated floor and custom radiator were incorporated into the space.
 New Leaf Interiors
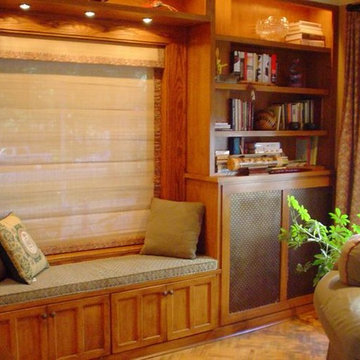
New Leaf Interiors created a window seat with storage below in a space that previously was just a single painted radiator cover with shelving above.
By building the bookshelves, storage and window seat ,with coordinating accent fabrics on the shade, the homeowner now has a more funtional and unified reading nook and a place to peek out her window while she reads to keep an eye on things!
 Sarah Seung-McFarland
Photo: Sarah Seung-McFarland © 2017 Houzz
Eclectic living room photo in New York
Eclectic living room photo in New York
 Liz Miller Interiors
Jessica Delaney
Small transitional enclosed light wood floor living room photo in Boston with gray walls and a wall-mounted tv
Small transitional enclosed light wood floor living room photo in Boston with gray walls and a wall-mounted tv

Sponsored
Sunbury, OH

J.Holderby - Renovations
Franklin County's Leading General Contractors - 2X Best of Houzz!
 TKS Design Group
Download our free ebook, Creating the Ideal Kitchen. DOWNLOAD NOW
Bathrooms come in all shapes and sizes and each project has its unique challenges. This master bath remodel was no different. The room had been remodeled about 20 years ago as part of a large addition and consists of three separate zones – 1) tub zone, 2) vanity/storage zone and 3) shower and water closet zone. The room layout and zones had to remain the same, but the goal was to make each area more functional. In addition, having comfortable access to the tub and seating in the tub area was also high on the list, as the tub serves as an important part of the daily routine for the homeowners and their special needs son.
We started out in the tub room and determined that an undermount tub and flush deck would be much more functional and comfortable for entering and exiting the tub than the existing drop in tub with its protruding lip. A redundant radiator was eliminated from this room allowing room for a large comfortable chair that can be used as part of the daily bathing routine.
In the vanity and storage zone, the existing vanities size neither optimized the space nor provided much real storage. A few tweaks netted a much better storage solution that now includes cabinets, drawers, pull outs and a large custom built-in hutch that houses towels and other bathroom necessities. A framed custom mirror opens the space and bounces light around the room from the large existing bank of windows.
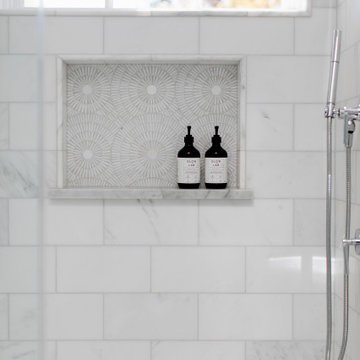
We transformed the shower and water closet room into a large walk in shower with a trench drain, making for both ease of access and a seamless look. Next, we added a niche for shampoo storage to the back wall, and updated shower fixtures to give the space new life.
The star of the bathroom is the custom marble mosaic floor tile. All the other materials take a simpler approach giving permission to the beautiful circular pattern of the mosaic to shine. White shaker cabinetry is topped with elegant Calacatta marble countertops, which also lines the shower walls. Polished nickel fixtures and sophisticated crystal lighting are simple yet sophisticated, allowing the beauty of the materials shines through.
Designed by: Susan Klimala, CKD, CBD
For more information on kitchen and bath design ideas go to: www.kitchenstudio-ge.com
 Old World Craftsmen LLC
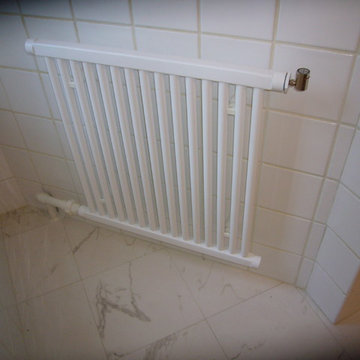
Inspiration for a mid-sized timeless 3/4 white tile and ceramic tile marble floor bathroom remodel in Other with glass-front cabinets, white cabinets, a two-piece toilet, white walls and a pedestal sink
 Calyx Builds
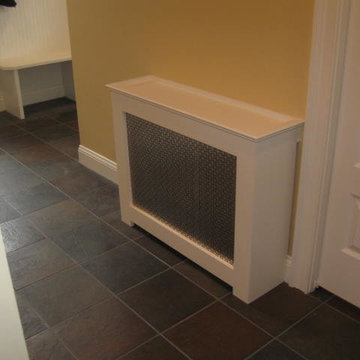
Custom Radiator Cover
Hallway - mid-sized traditional ceramic tile hallway idea in Providence with beige walls
Hallway - mid-sized traditional ceramic tile hallway idea in Providence with beige walls
6