
Search results for "Radiator shelf" in Home Design Ideas
 J.THOM Residential Design & Cabinetry

The new owners of a huge Mt. Airy estate were looking to renovate the kitchen in their perfectly preserved and maintained home. We gutted the 1990's kitchen and adjoining breakfast room (except for a custom-built hutch) and set about to create a new kitchen made to look as if it was a mixture of original pieces from when the mansion was built combined with elements added over the intervening years.
The classic white cabinetry with 54" uppers and stainless worktops, quarter-sawn oak built-ins and a massive island "table" with a huge slab of schist stone countertop all add to the functional and timeless feel.
We chose a blended quarry tile which provides a rich, warm base in the sun-drenched room.
The existing hutch was the perfect place to house the owner's extensive cookbook collection. We stained it a soft blue-gray which along with the red of the floor, is repeated in the hand-painted Winchester tile backsplash.
 Camden Grace LLC
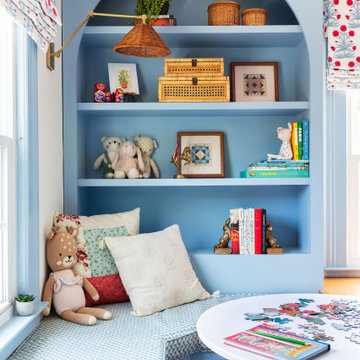
We designed this girls bedroom in her favorite colors - red, white and blue - and built custom bookshelves, a platform bed and little reading nook.
Inspiration for a timeless kids' room remodel
Inspiration for a timeless kids' room remodel
 J.Thomas Kitchens
Kitchen Cabinetry By CWP Cabinet Concepts
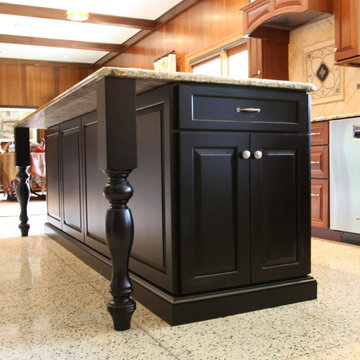
Cherry kitchen Raised panel door style, Brushed Nickel hardware, Two Kitchenaid Wall ovens and Electric range, Wood hood with Insert. Black Island With turned legs for overhang with Granite Counter tops and A custom radiator enclosure
Find the right local pro for your project

 NGD Interiors, Inc.
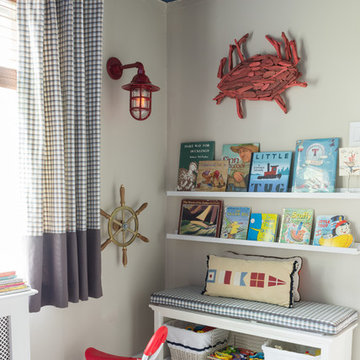

A transitional boys bedroom with metal pipe and reclaimed wood desk and radiator window seat.
Mid-sized transitional boy medium tone wood floor kids' room photo in Philadelphia with multicolored walls
Mid-sized transitional boy medium tone wood floor kids' room photo in Philadelphia with multicolored walls
 aMortonDesign
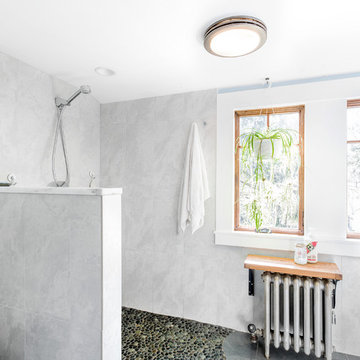
New Master Bath with open shower and pebble tile floor
Patrick Roger Photography
Inspiration for a large contemporary master gray tile and white tile pebble tile floor and black floor bathroom remodel in Boston with flat-panel cabinets, white cabinets, a one-piece toilet, blue walls and quartzite countertops
Inspiration for a large contemporary master gray tile and white tile pebble tile floor and black floor bathroom remodel in Boston with flat-panel cabinets, white cabinets, a one-piece toilet, blue walls and quartzite countertops
 Cabinet Designs LLC
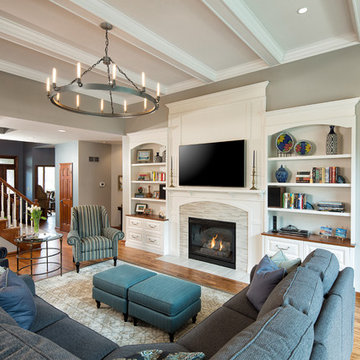
Example of a large transitional medium tone wood floor living room design in Other with gray walls, a standard fireplace, a media wall and a tile fireplace

Sponsored
Delaware, OH

Buckeye Basements, Inc.
Central Ohio's Basement Finishing ExpertsBest Of Houzz '13-'21
 Borgani Kitchens Cabinetry and Custom Closets

Open concept kitchen - mid-sized transitional l-shaped light wood floor and beige floor open concept kitchen idea in Miami with an undermount sink, shaker cabinets, white cabinets, white backsplash, wood backsplash, stainless steel appliances, an island and black countertops
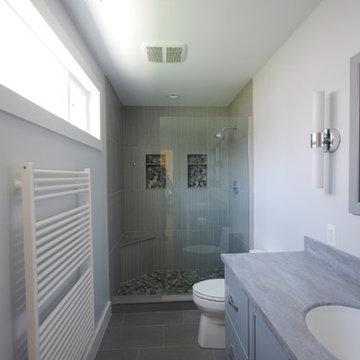
 ADR Builders, Ltd.
In this long, narrow master bath the new transom window lets in lots of natural light. Below the window we have a wall mounted towel bar radiator. - ADR Builders
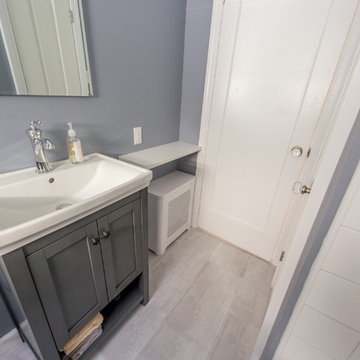
 DJ's Home Improvements
Matt Burdi
Example of a small trendy white tile and porcelain tile porcelain tile bathroom design in New York with a drop-in sink, recessed-panel cabinets, gray cabinets, solid surface countertops, a one-piece toilet and gray walls
Example of a small trendy white tile and porcelain tile porcelain tile bathroom design in New York with a drop-in sink, recessed-panel cabinets, gray cabinets, solid surface countertops, a one-piece toilet and gray walls
 jhouseworth
jeri houseworth photography
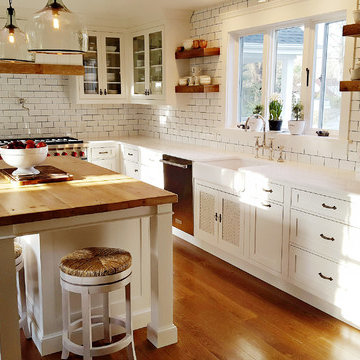
just completed a complete remodel of my 1930 farmhouse kitchen using all of the elements i love...old barnwood island top, hood trim and shelves, white shaker cabinets, chalk painted server which covers an off center radiator, a brick herb wall which ties into the brick fireplace in the family room off the new kitchen and allows us to have fresh herbs at our fingertips, as well as the white shiplap walls, professional appliances ...it turned out just as i had hoped...airy, bright, open but not an open concept which i feel is inappropriate in an older home, cozy, warm and extremely functional...oh and oh so pretty!
 Julia Mack Design, LLC
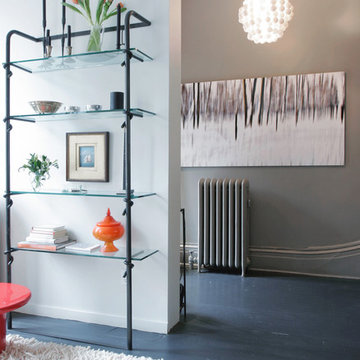
This entry leads directly to the living room, dining room and adjacent staircase. Warm and inviting, the tonal color concept receives a pop of color from the accessories, lighting and artwork. A textural cream color shag rug defines the space. Contemporary updates include a modern drop 'ping-pong' light fixture and floating glass shelving plus tomato soup-y red lacquer nesting table which is a set of three from the 19670's.
Photo: Ward Roberts
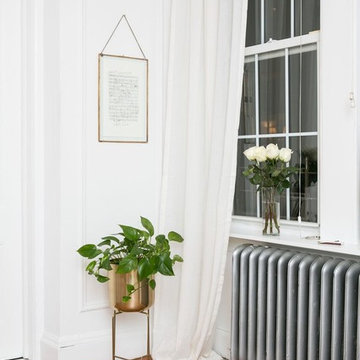
 Get Decorated
Inspiration for a small transitional formal and open concept dark wood floor and brown floor living room remodel in New York with white walls, a standard fireplace, a plaster fireplace and no tv



 Build Now NYC
Gorgeous, gut renovated Manhattan 2 bedroom apartment at the heart of NYC.
custom built 2 bathrooms with white marble, 2 bedrooms with new brazilian cherry hardwood flooring, LED back-lit crown moldings, custom closets as well as new painted kitchen.
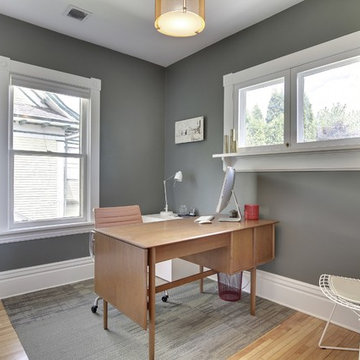

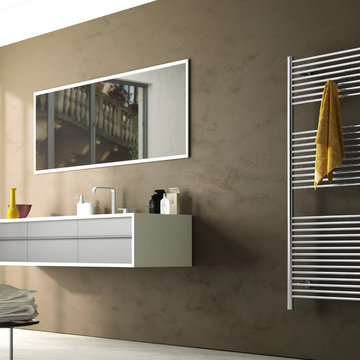

 Silver Nest
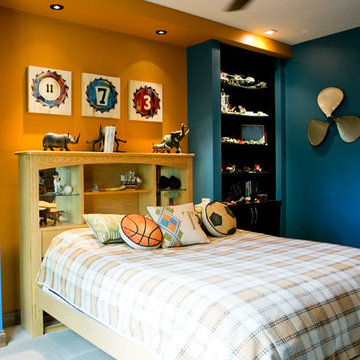
Inspiration for a mid-sized timeless boy carpeted kids' room remodel in Other with blue walls


 Renae Keller Interior Design, Inc.
Troy Thies Photography
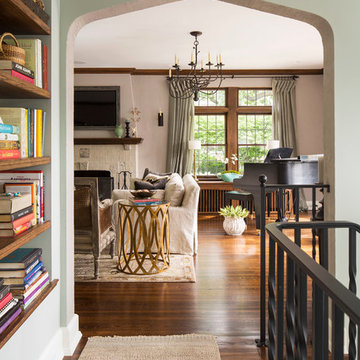
Example of a classic living room design in Minneapolis
Example of a classic living room design in Minneapolis
 Thompson Raissis Architects
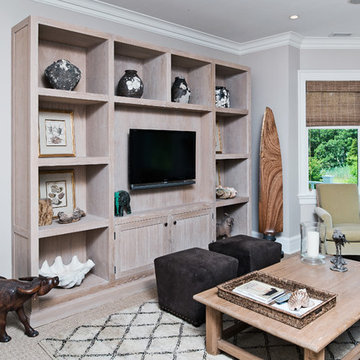
Large transitional open concept carpeted and beige floor family room photo in New York with beige walls, a media wall and no fireplace

5