
Search results for "Radiators" in Home Design Ideas



Find the right local pro for your project
 Interior & Exterior Environmental Designs

Large elegant backyard concrete paver patio photo in San Diego with a fire pit and no cover
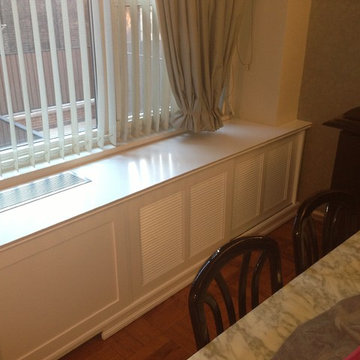
 Gothic Cabinet Craft
Gothic Cabinet Craft has made custom furniture for over 40 years. Whether you need a custom fit built-in wall unit of cabinets or a unique piece that until now has only been in your imagination, Gothic can make it for you.
With the American Dream and a lot of hard work. Gothic Cabinet Craft was started in 1969 in NYC by a Greek immigrant Theodore Zaharopoulos, who was determined to make it. With a focus on quality and affordability, our founder's designs evolved into practical storage solutions for urban areas.
The Original ™ Storage, Original ™ Platform, and Original ™ Captains beds were all developed by him and are now a common staple in all furniture stores. A family operated business, Gothic continues to offer high quality affordable furniture for every home. To back this up, Gothic is one of the only furniture companies anywhere in the world to provide a lifetime warranty. Now serving the entire US, Gothic is the largest manufacturer of unfinished furniture on the East Coast.
Gothic Cabinet Craft is a family operated business that manufacturers affordable real wood furniture for every room in your home. Stop into our stores today and experience the Gothic difference.

 SOD Home Group

Large trendy l-shaped light wood floor and beige floor open concept kitchen photo in San Francisco with an undermount sink, flat-panel cabinets, medium tone wood cabinets, marble countertops, stainless steel appliances and an island
 Ben Herzog
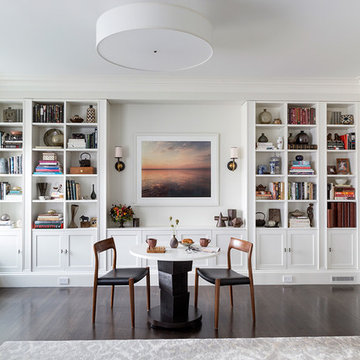

Custom built-in helving and cabinetry
Example of a transitional enclosed dark wood floor living room design in New York with white walls
Example of a transitional enclosed dark wood floor living room design in New York with white walls
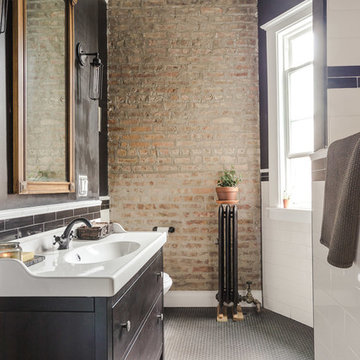

 Red Egg Design Group
Red Egg Design Group | Vibrant nursery for a sweet little explorer. | Courtney Lively Photography
Nursery - mid-sized transitional gender-neutral dark wood floor nursery idea in Phoenix with gray walls
Nursery - mid-sized transitional gender-neutral dark wood floor nursery idea in Phoenix with gray walls

 Morgan-Keefe Builders, Inc.
The family living room/great room embodies rustic mountain luxury, defined by reclaimed wood beams, textured wall planks, and indigenous stone details. Warm amber lighting enhances the natural materials, creating a cozy yet elevated atmosphere for gathering and relaxation. Thoughtfully designed, the space reflects the surrounding beauty of Cashiers while feeling like a true mountain retreat.
J,Weiland

 Kate Roos Design LLC
Removing a Tuscan-themed pergola and porch swing made way for a tufted leather banquette. This casual seating provides the perfect spot to enjoy your morning coffee or gather with guests.

 GROHE US
The Rainshower™ F-Series combines freedom with the flexibility to create a customized shower that incorporates minimalism design, a comfortable experience and is functional and enticing to use. The super-flat panels blend seamlessly into any décor.

 Villwock Interiors
Mountain style open concept light wood floor living room photo in Milwaukee with beige walls
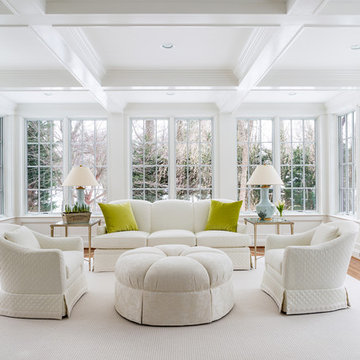
 Anthony Wilder Design/Build, Inc.
Photography: Angie Seckinger
Inspiration for a mid-sized timeless open concept medium tone wood floor sunroom remodel in DC Metro with a bar, white walls, no fireplace, no tv and a standard ceiling
Inspiration for a mid-sized timeless open concept medium tone wood floor sunroom remodel in DC Metro with a bar, white walls, no fireplace, no tv and a standard ceiling

 Taylor Design Studio
Asher's Aviation Room, this room is ready for take off! This custom room was designed for a toddler boy with plenty of years to grow. The large airplane poster was the start of the inspiration for this fun, primary color, clean line space. Photography by David Berlekamp

 Dallas Design Group, Interiors
Design Firm: Dallas Design Group, Interiors
Designer: Tracy Rasor
Design Associate: Christina Garcia
Photography: Dan Piassick
Transitional guest dark wood floor bedroom photo in Dallas with no fireplace
Transitional guest dark wood floor bedroom photo in Dallas with no fireplace
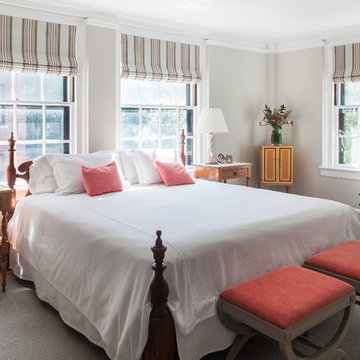
 Sean Litchfield Photography
Sean Litchfield
Example of a classic bedroom design in New York with gray walls
Example of a classic bedroom design in New York with gray walls


28