
Search results for "Radiators" in Home Design Ideas
 Studio McGee

Mid-sized country medium tone wood floor and brown floor great room photo in Salt Lake City with white walls
 Ted Carter Inspired Landscapes

Wood burning firepit made with granite bars
This is an example of a mid-sized traditional partial sun backyard gravel formal garden in Portland Maine with a fire pit for spring.
This is an example of a mid-sized traditional partial sun backyard gravel formal garden in Portland Maine with a fire pit for spring.
Find the right local pro for your project


 Murdock Solon Architects
Landmarked townhouse gut renovation. Master bathroom with white wainscoting, subway tile, and black and white design.
Drop-in bathtub - mid-sized industrial master white tile and subway tile mosaic tile floor and white floor drop-in bathtub idea in New York with a two-piece toilet, white walls and a trough sink
Drop-in bathtub - mid-sized industrial master white tile and subway tile mosaic tile floor and white floor drop-in bathtub idea in New York with a two-piece toilet, white walls and a trough sink

 Serenity Design
Eat-in kitchen - mid-sized coastal l-shaped light wood floor and brown floor eat-in kitchen idea in New York with a farmhouse sink, white cabinets, quartz countertops, beige backsplash, ceramic backsplash, stainless steel appliances and an island

 Margot Hartford Photography
Photo: Margot Hartford © 2016 Houzz
Inspiration for a contemporary dining room remodel in San Francisco
Inspiration for a contemporary dining room remodel in San Francisco

 Designtheory Inc.
Valerie Wilcox
Example of a mid-sized trendy medium tone wood floor and brown floor kitchen/dining room combo design in Toronto with white walls, a standard fireplace and a metal fireplace
Example of a mid-sized trendy medium tone wood floor and brown floor kitchen/dining room combo design in Toronto with white walls, a standard fireplace and a metal fireplace

 MossCreek
This beautiful lake and snow lodge site on the waters edge of Lake Sunapee, and only one mile from Mt Sunapee Ski and Snowboard Resort. The home features conventional and timber frame construction. MossCreek's exquisite use of exterior materials include poplar bark, antique log siding with dovetail corners, hand cut timber frame, barn board siding and local river stone piers and foundation. Inside, the home features reclaimed barn wood walls, floors and ceilings.

 DAP stockholm AB
Photo: Åke E:son Lindman
Example of a mid-sized danish multicolored tile ceramic tile and multicolored floor powder room design in Stockholm with a vessel sink, wood countertops, white walls, open cabinets, dark wood cabinets and brown countertops
Example of a mid-sized danish multicolored tile ceramic tile and multicolored floor powder room design in Stockholm with a vessel sink, wood countertops, white walls, open cabinets, dark wood cabinets and brown countertops


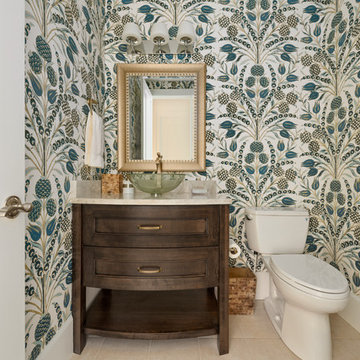
 The Cabinet Gallery
Powder room - transitional beige floor powder room idea in Salt Lake City with recessed-panel cabinets, dark wood cabinets, a two-piece toilet, multicolored walls, a vessel sink and beige countertops

 Mary Hickey Interiors
Photography: Troy Thies
Example of a classic light wood floor hallway design in Minneapolis with white walls
Example of a classic light wood floor hallway design in Minneapolis with white walls

 Phase II, Inc.
Inspiration for a mid-sized transitional u-shaped concrete floor dedicated laundry room remodel in Seattle with a farmhouse sink, shaker cabinets, white cabinets, zinc countertops, white walls and a side-by-side washer/dryer
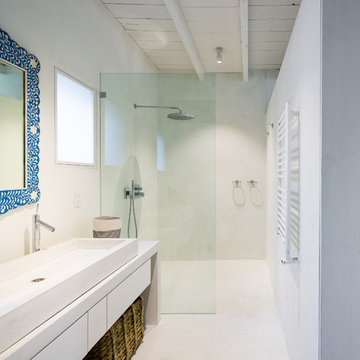
 Matiz Architecture & Design
Hidenao Abe
Inspiration for a small scandinavian doorless shower remodel in New York with white walls, flat-panel cabinets and white cabinets
Inspiration for a small scandinavian doorless shower remodel in New York with white walls, flat-panel cabinets and white cabinets

 Robin LaMonte/Rooms Revamped
Basement Family Room for empty nesters who relocated to Atlanta. They didn't downsize because they entertain family and friends from out of state.
Christina Wedge Photography
 Elms Interior Design
Photography by Michael J. Lee
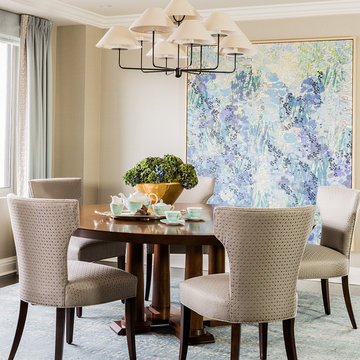
Mid-sized transitional dark wood floor great room photo in Boston with beige walls
Mid-sized transitional dark wood floor great room photo in Boston with beige walls

 Drewett Works
Located near the base of Scottsdale landmark Pinnacle Peak, the Desert Prairie is surrounded by distant peaks as well as boulder conservation easements. This 30,710 square foot site was unique in terrain and shape and was in close proximity to adjacent properties. These unique challenges initiated a truly unique piece of architecture.
Planning of this residence was very complex as it weaved among the boulders. The owners were agnostic regarding style, yet wanted a warm palate with clean lines. The arrival point of the design journey was a desert interpretation of a prairie-styled home. The materials meet the surrounding desert with great harmony. Copper, undulating limestone, and Madre Perla quartzite all blend into a low-slung and highly protected home.
Located in Estancia Golf Club, the 5,325 square foot (conditioned) residence has been featured in Luxe Interiors + Design’s September/October 2018 issue. Additionally, the home has received numerous design awards.
Desert Prairie // Project Details
Architecture: Drewett Works
Builder: Argue Custom Homes
Interior Design: Lindsey Schultz Design
Interior Furnishings: Ownby Design
Landscape Architect: Greey|Pickett
Photography: Werner Segarra

 Anne Niedergang, Architect
©Lincoln Barbour
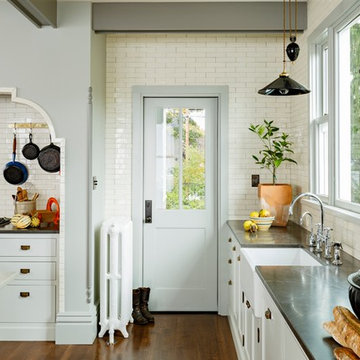
Example of a large country l-shaped dark wood floor eat-in kitchen design in Portland with a farmhouse sink, flat-panel cabinets, white cabinets, marble countertops, white backsplash, subway tile backsplash, black appliances and an island
Example of a large country l-shaped dark wood floor eat-in kitchen design in Portland with a farmhouse sink, flat-panel cabinets, white cabinets, marble countertops, white backsplash, subway tile backsplash, black appliances and an island
32