
Search results for "Rafters overhanging eaves" in Home Design Ideas
 John Abrams

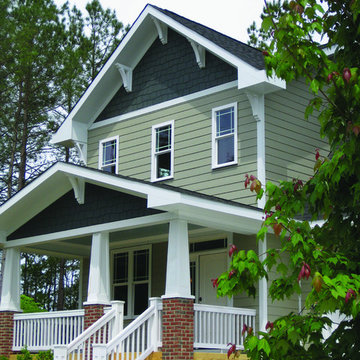
On a tiny lot on a quiet little dead-end street, we tucked this high-performance gem between two other small houses.
Photo: Brian vanden Brink
Example of a small classic two-story wood exterior home design in Boston
Example of a small classic two-story wood exterior home design in Boston


 TATUM BROWN CUSTOM HOMES
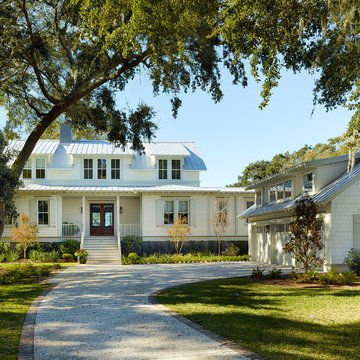
Tatum Brown Custom Homes {Architect: SHM Architects} {Photography: Nathan Schroder}

Example of a mid-sized transitional white two-story brick gable roof design in Dallas
Example of a mid-sized transitional white two-story brick gable roof design in Dallas
Find the right local pro for your project

 ROAM Architecture
These new homeowners fell in love with this home's location and size, but weren't thrilled about it's dated exterior. They approached us with the idea of turning this 1980's contemporary home into a Modern Farmhouse aesthetic, complete with white board and batten siding, a new front porch addition, a new roof deck addition, as well as enlarging the current garage. New windows throughout, new metal roofing, exposed rafter tails and new siding throughout completed the exterior renovation.
 Carte Blanche Studio

The new front elevation of the Manhattan Beach Mid-Century Modern house. The original house from the 1950s was by famed architect Edward Ficket. In the 1980s a bad addition was done that hid the original house and completely changed the character.. Our goal was to revamp the entire house and in the process restore some of the mid-century magic.
 brett zamore design
Brett Zamore Design
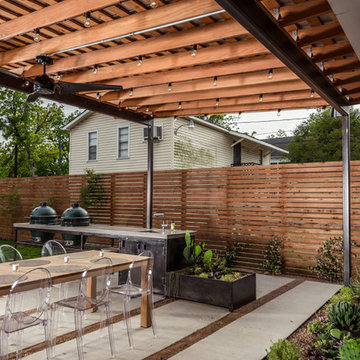
Patio kitchen - contemporary backyard concrete paver patio kitchen idea in Houston
Patio kitchen - contemporary backyard concrete paver patio kitchen idea in Houston

 Sage Interiors
Inspiration for a cottage white two-story gable roof remodel in Seattle with a shingle roof



 McClellan | Tellone
Patrick Barta
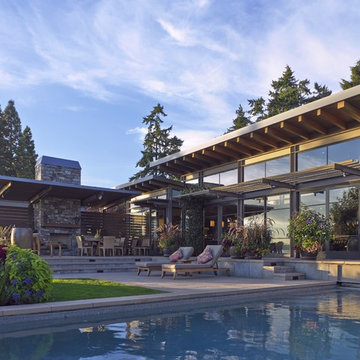

Large trendy backyard concrete paver and rectangular lap pool photo in Seattle with no cover
Large trendy backyard concrete paver and rectangular lap pool photo in Seattle with no cover
 Terry and Terry Architecture

Inspiration for a large modern brown one-story wood flat roof remodel in Orange County

 Southern Botanical, Inc.
Photography: Melissa Preston
Patio - traditional patio idea in Dallas with a fire pit and a pergola
Patio - traditional patio idea in Dallas with a fire pit and a pergola




 THINK Architecture, Inc.
Mountain style front door photo in Salt Lake City with a medium wood front door





 ROTHERS Design/Build
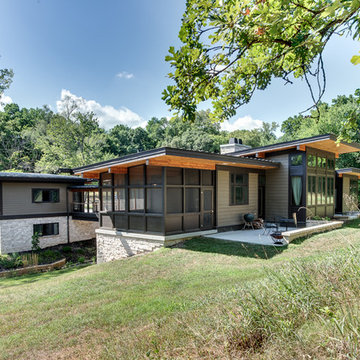
Rear view of house with screened porch and patio - detached garage beyond connected by bridge over creek
Photo by Sarah Terranova
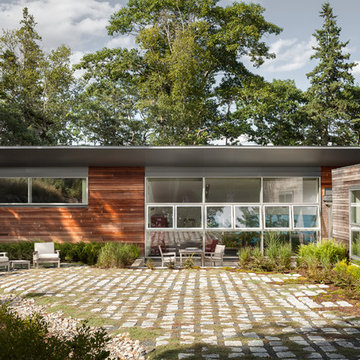
Example of a mid-sized 1950s multicolored mixed siding house exterior design in Kansas City with a shed roof
Example of a mid-sized 1950s multicolored mixed siding house exterior design in Kansas City with a shed roof

 Conard Romano Architects
This Washington Park Residence sits on a bluff with easterly views of Lake Washington and the Cascades beyond. The house has a restrained presence on the street side and opens to the views with floor to ceiling windows looking east. A limited palette of concrete, steel, wood and stone create a serenity in the home and on its terraces. The house features a ground source heat pump system for cooling and a green roof to manage storm water runoff.
Photo by Aaron Leitz
23