
Search results for "Rafters overhanging eaves" in Home Design Ideas
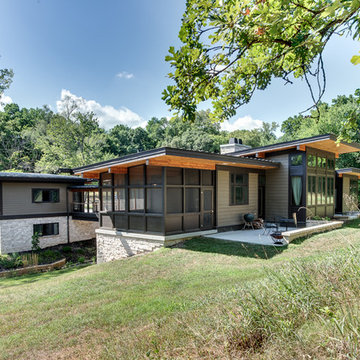
 ROTHERS Design/Build
Rear view of house with screened porch and patio - detached garage beyond connected by bridge over creek
Photo by Sarah Terranova
Example of a mid-sized 1950s multicolored mixed siding house exterior design in Kansas City with a shed roof
Example of a mid-sized 1950s multicolored mixed siding house exterior design in Kansas City with a shed roof

 Conard Romano Architects
This Washington Park Residence sits on a bluff with easterly views of Lake Washington and the Cascades beyond. The house has a restrained presence on the street side and opens to the views with floor to ceiling windows looking east. A limited palette of concrete, steel, wood and stone create a serenity in the home and on its terraces. The house features a ground source heat pump system for cooling and a green roof to manage storm water runoff.
Photo by Aaron Leitz

 Moller Architecture, Inc.
Example of a country concrete patio design in San Francisco with a roof extension
Find the right local pro for your project

 Graf Custom Construction LLC
Large arts and crafts gray two-story mixed siding gable roof photo with a shingle roof
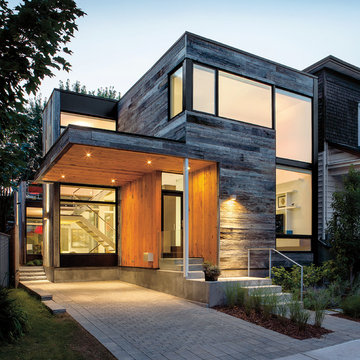

 Christian Rice Architects, Inc.
Coronado, CA
The Alameda Residence is situated on a relatively large, yet unusually shaped lot for the beachside community of Coronado, California. The orientation of the “L” shaped main home and linear shaped guest house and covered patio create a large, open courtyard central to the plan. The majority of the spaces in the home are designed to engage the courtyard, lending a sense of openness and light to the home. The aesthetics take inspiration from the simple, clean lines of a traditional “A-frame” barn, intermixed with sleek, minimal detailing that gives the home a contemporary flair. The interior and exterior materials and colors reflect the bright, vibrant hues and textures of the seaside locale.

 Patrick Ahearn Architect
Greg Premru
Example of an ornate exterior home design in Boston with a gambrel roof
Example of an ornate exterior home design in Boston with a gambrel roof



 Harold Leidner Landscape Architects
A backyard retreat in Dallas, Texas that features a wonderful outdoor living area and luxury swimming pool. This private oasis features a custom designed covered outdoor living pavilion with exposed timber beams and stone columns. The pavilion also features an BBQ grill, outdoor kitchen and seating area for entertaining the entire family. The luxury swimming pool features a travertine terrace and limestone coping. A backdrop fountain feature with decorative spouts, urns and tile which provides a focal feature and relaxing background noise.

 Ezra Lee Design+Build
Front Exterior
Example of a trendy one-story mixed siding flat roof design in Salt Lake City
Example of a trendy one-story mixed siding flat roof design in Salt Lake City


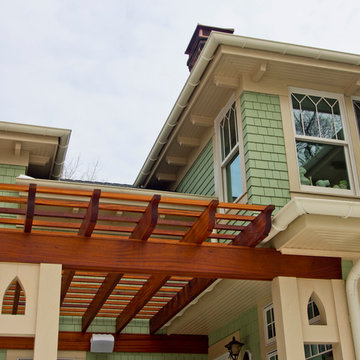
 Degnan Design Build + Degnan Design Group
Ipe wood pergola above the rear wood deck.
Painted half-round aluminum gutters.
Custom dentil blocks along roof overhang.
Custom muntins on Jeld-wen windows.

 John Kraemer & Sons
Builder: John Kraemer & Sons | Architect: Swan Architecture | Interiors: Katie Redpath Constable | Landscaping: Bechler Landscapes | Photography: Landmark Photography




 Paradise Restored Landscaping & Exterior Design
Gazebo, Covered Wood Structure, Ambient Landscape Lighting, Outdoor Lighting, Exterior Design, Custom Wood Decking, Custom Wood Structures, Outdoor Cook Station, Outdoor Kitchen, Outdoor Fireplace, Outdoor Electronics

 Carlton Edwards
This modern lake house is located in the foothills of the Blue Ridge Mountains. The residence overlooks a mountain lake with expansive mountain views beyond. The design ties the home to its surroundings and enhances the ability to experience both home and nature together. The entry level serves as the primary living space and is situated into three groupings; the Great Room, the Guest Suite and the Master Suite. A glass connector links the Master Suite, providing privacy and the opportunity for terrace and garden areas.
Won a 2013 AIANC Design Award. Featured in the Austrian magazine, More Than Design. Featured in Carolina Home and Garden, Summer 2015.



 Hanomoco Design
Black stained wood trellis, exterior night time image
Elegant patio photo in San Francisco
Elegant patio photo in San Francisco
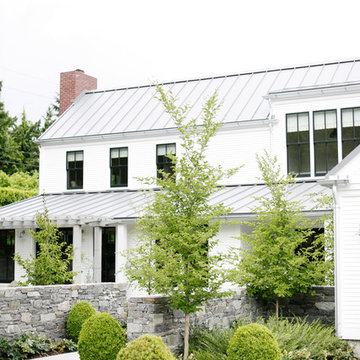


 DEMESNE
The cottage style offers a sense of place which prevails throughout with the incorporation of large windows and gorgeous views. The variety of the types of volumes of spaces enables the homeowner to connect to the outdoors in different ways. ©Shoot2Sell Photography

 Glenn Layton Homes
Glenn Layton Homes, LLC, "Building Your Coastal Lifestyle"
Mid-sized coastal blue two-story stucco gable roof idea in Jacksonville
Mid-sized coastal blue two-story stucco gable roof idea in Jacksonville
24