
Search results for "Rafters overhanging eaves" in Home Design Ideas

 Haley Custom Homes
Beautiful Cherry HIlls Farm house, with Pool house. A mixture of reclaimed wood, full bed masonry, Steel Ibeams, and a Standing Seam roof accented by a beautiful hot tub and pool
 GMG Architects
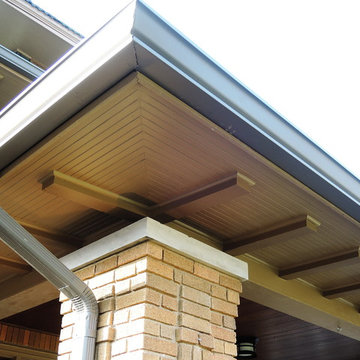
The car siding on the eaves, the decorative rafter tails, gutter boards and brick catches were stripped, repaired and repainted.
Large elegant brown two-story brick exterior home photo in Indianapolis
Large elegant brown two-story brick exterior home photo in Indianapolis

 Linc Thelen Design
This couple purchased a second home as a respite from city living. Living primarily in downtown Chicago the couple desired a place to connect with nature. The home is located on 80 acres and is situated far back on a wooded lot with a pond, pool and a detached rec room. The home includes four bedrooms and one bunkroom along with five full baths.
The home was stripped down to the studs, a total gut. Linc modified the exterior and created a modern look by removing the balconies on the exterior, removing the roof overhang, adding vertical siding and painting the structure black. The garage was converted into a detached rec room and a new pool was added complete with outdoor shower, concrete pavers, ipe wood wall and a limestone surround.
Living Room Details:
Two-story space open to the kitchen features a cultured cut stone fireplace and wood niche. The niche exposes the existing stone prior to the renovation.
-Large picture windows
-Sofa, Interior Define
-Poof, Luminaire
-Artwork, Linc Thelen (Oil on Canvas)
-Sconces, Lighting NY
-Coffe table, Restoration Hardware
-Rug, Crate and Barrel
-Floor lamp, Restoration Hardware
-Storage beneath the painting, custom by Linc in his shop.
-Side table, Mater
-Lamp, Gantri
-White shiplap ceiling with white oak beams
-Flooring is rough wide plank white oak and distressed
Find the right local pro for your project

 OVERHEAD DOOR - Atlanta
Modern Aluminum 511 series Overhead Door for this modern style home to perfection.
Large trendy gray two-story mixed siding flat roof photo in Atlanta
Large trendy gray two-story mixed siding flat roof photo in Atlanta

 Charleston Home + Design Mag
Photo by Patrick Brickman/
Interior Design by Lynn Turner of Salt Sea Design and Interiors/
Builder is Coleman Builders/
Architect is Phil Clarke of Clarke Design Group

 Acorn Deck House Company
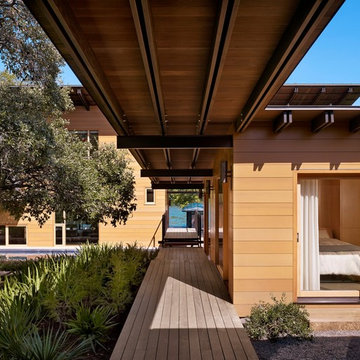

With a grand total of 1,247 square feet of living space, the Lincoln Deck House was designed to efficiently utilize every bit of its floor plan. This home features two bedrooms, two bathrooms, a two-car detached garage and boasts an impressive great room, whose soaring ceilings and walls of glass welcome the outside in to make the space feel one with nature.


 Cusimano Architect
Zac Seewald
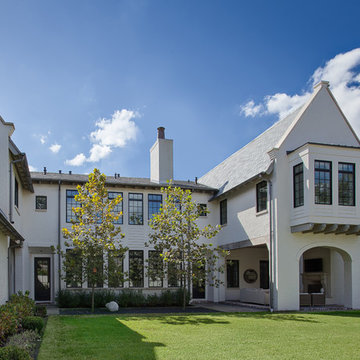
Large elegant beige two-story brick gable roof photo in Houston with a shingle roof
Large elegant beige two-story brick gable roof photo in Houston with a shingle roof
 Alvarez Homes
Photography by Jorge Alvarez.

Mid-sized elegant gray two-story exterior home photo in Tampa with a hip roof
Mid-sized elegant gray two-story exterior home photo in Tampa with a hip roof

 Fluidesign Studio
Building Design, Plans, and Interior Finishes by: Fluidesign Studio I Builder: Structural Dimensions Inc. I Photographer: Seth Benn Photography
Inspiration for a large timeless beige two-story concrete fiberboard gable roof remodel in Minneapolis
Inspiration for a large timeless beige two-story concrete fiberboard gable roof remodel in Minneapolis

 Janet Brooks Design
The copper roof and fascia of this home are echoed inside on the fireplace masses. From this Casita deck with forever views, the inside spaces are on display, demonstrating our client's love of vibrant colors.
 KMK Photography
KMK Photography

Trendy blue three-story exterior home photo in Seattle with a butterfly roof
Trendy blue three-story exterior home photo in Seattle with a butterfly roof

 Ignacio Salas-Humara Architect LLC
When the pergola structure got to the large oak we notched it around the tree. We replaced the single entry door with twelve feet of glass to connect the inside to the outdoors and make the small living room feel bigger.
PHOTO: Ignacio Salas-Humara



 Younger Brothers Door and Trim
Large trendy galley dark wood floor and brown floor open concept kitchen photo in Phoenix with shaker cabinets, white cabinets, an island, white countertops, an undermount sink, quartz countertops and paneled appliances
 Joan Heaton Architects
Bob Schatz

Open shower - mid-sized farmhouse 3/4 gray tile and porcelain tile porcelain tile and gray floor open shower idea in Burlington with flat-panel cabinets, dark wood cabinets, gray walls and an integrated sink
Open shower - mid-sized farmhouse 3/4 gray tile and porcelain tile porcelain tile and gray floor open shower idea in Burlington with flat-panel cabinets, dark wood cabinets, gray walls and an integrated sink
 Yellowstone Traditions
MillerRoodell Architects // Benjamin Benschneider Photography
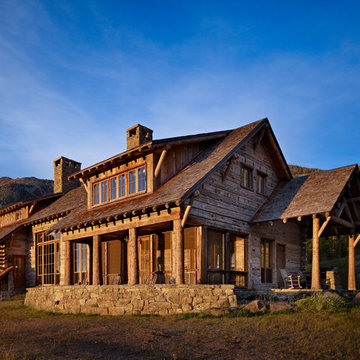
Mountain style two-story wood exterior home photo
Mountain style two-story wood exterior home photo
 CORE Landscape
Fredrik Brauer

Studio / workshop shed - rustic detached studio / workshop shed idea in Atlanta
Studio / workshop shed - rustic detached studio / workshop shed idea in Atlanta
 Andrew A. Willett, Architect, PA
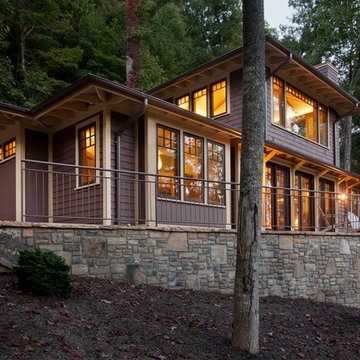
We had a lot of fun with the eaves on this project. We had 36" overhangs in many places. That type of overhang with the low pitched hip roof made for a very striking "exterior story".
photos by Jay Weiland
 ECS Construction Inc.

Example of a large tuscan white two-story stucco gable roof design in San Diego with a glass front door and a tile roof


33