
Search results for "Rafters overhanging eaves" in Home Design Ideas
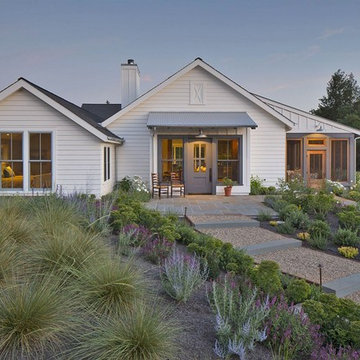

 David Small Designs
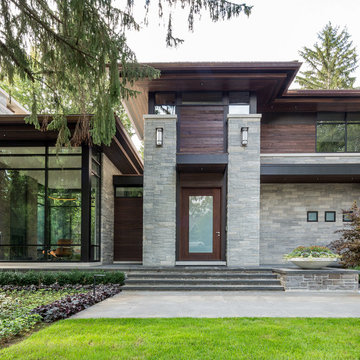
Jason Hartog Photography
Large minimalist two-story wood flat roof photo in Toronto
Large minimalist two-story wood flat roof photo in Toronto

 chadbourne + doss architects
A new Seattle modern house designed by chadbourne + doss architects houses a couple and their 18 bicycles. 3 floors connect indoors and out and provide panoramic views of Lake Washington.
photo by Benjamin Benschneider
Find the right local pro for your project
 Our Town Plans
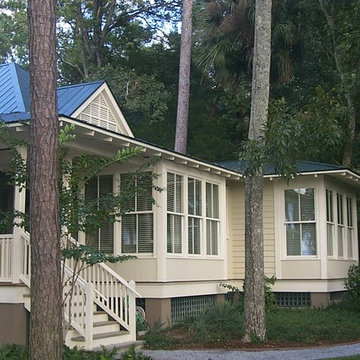
Our Town Plans
view toward master bedroom and bath
Example of a beach style exterior home design in Atlanta
Example of a beach style exterior home design in Atlanta


 Significant Homes LLC
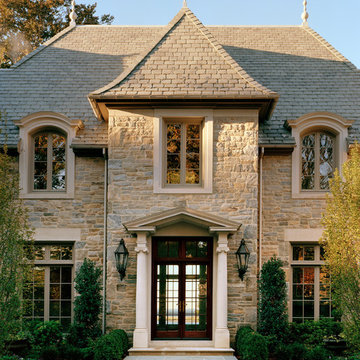
Douglas Vanderhorn Architects
Inspiration for a timeless beige two-story stone exterior home remodel in New York
Inspiration for a timeless beige two-story stone exterior home remodel in New York
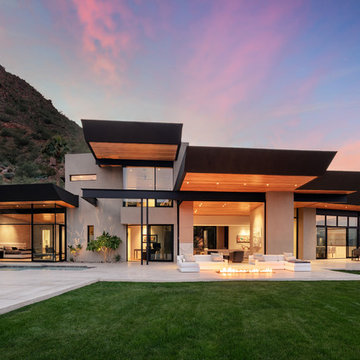




 RD Architecture, LLC
Photography by Juliana Franco
Mid-sized 1950s beige one-story brick gable roof idea in Houston with a shingle roof
Mid-sized 1950s beige one-story brick gable roof idea in Houston with a shingle roof

 Glynis Wood Interiors
Photographed by Piston Design
Farmhouse two-story mixed siding gable roof photo in Austin with a metal roof
Farmhouse two-story mixed siding gable roof photo in Austin with a metal roof
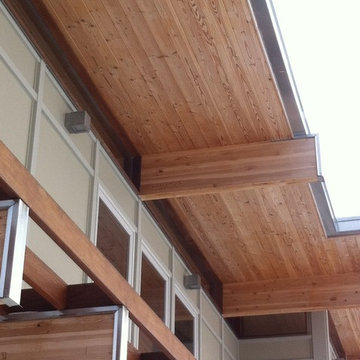
 Allegretti Architects, Inc.
The Owners of a home that had been consumed by the moving dunes of Lake Michigan wanted a home that would not only stand the test of aesthetic time, but survive the vicissitudes of the environment.
With the assistance of the Michigan Department of Environmental Quality as well as the consulting civil engineer and the City of Grand Haven Zoning Department, a soil stabilization site plan was developed based on raising the new home’s main floor elevation by almost three feet, implementing erosion studies, screen walls and planting indigenous, drought tolerant xeriscaping. The screen walls, as well as the low profile of the home and the use of sand trapping marrum beachgrass all help to create a wind shadow buffer around the home and reduce blowing sand erosion and accretion.
The Owners wanted to minimize the stylistic baggage which consumes most “cottage” residences, and with the Architect created a home with simple lines focused on the view and the natural environment. Sustainable energy requirements on a budget directed the design decisions regarding the SIPs panel insulation, energy systems, roof shading, other insulation systems, lighting and detailing. Easily constructed and linear, the home harkens back to mid century modern pavilions with present day environmental sensitivities and harmony with the site.
Photos by John Allegretti

 Sterling Ridge Custom Home Builder
Tuscan white two-story exterior home photo in Tampa with a hip roof

 Rikki Snyder
Photo: Rikki Snyder © 2015 Houzz
Farmhouse dark wood floor bedroom photo in New York with white walls
Farmhouse dark wood floor bedroom photo in New York with white walls

 Lands End Development - Designers & Builders
Example of a small mountain style brown one-story wood gable roof design in Minneapolis







 WINN Design+Build
Inspiration for a large transitional white two-story brick gable roof remodel in DC Metro with a shingle roof
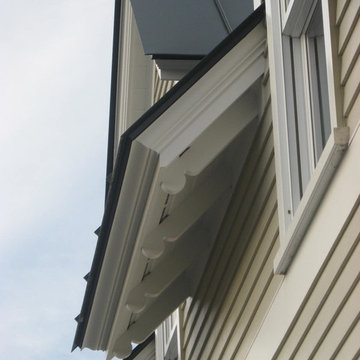
 J Coleman + Company Architects
Detail of exposed rafter tails and eaves. Photo by Jeremy Coleman
Cottage beige two-story wood gable roof photo in Burlington
Cottage beige two-story wood gable roof photo in Burlington

 John B. Murray Architect
Kitchen - Residence along the Hudson - John B. Murray Architect - Interior Design by Sam Blount - Martha Baker Landscape Design - Photography by Durston Saylor

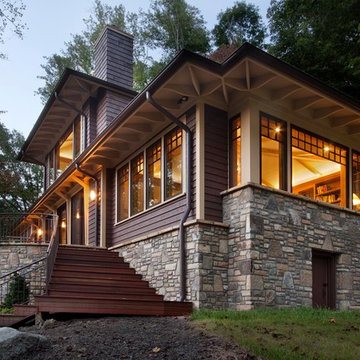
 Andrew A. Willett, Architect, PA
We had a lot of fun with the eaves on this project. We had 36" overhangs in many places. That type of overhang with the low pitched hip roof made for a very striking "exterior story".
photos by Jay Weiland
31