
Search results for "Rafters overhanging eaves" in Home Design Ideas
 Spindletop Builders
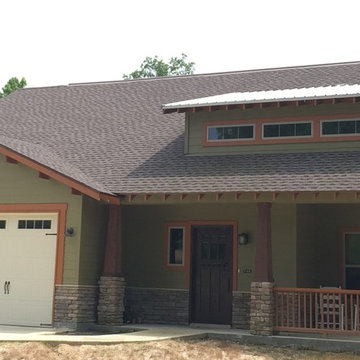
Craftsman house, exposed eaves, 2 story
Example of a mid-sized arts and crafts green two-story concrete fiberboard gable roof design with a mixed material roof
Example of a mid-sized arts and crafts green two-story concrete fiberboard gable roof design with a mixed material roof
 G. Morris Homes

Farmhouse inspired exterior with stucco, stone with German smear mortar, stained and exposed rafters, metal roof and blue shutters.
Inspiration for a large farmhouse beige two-story stucco gable roof remodel in Austin with a shingle roof
Inspiration for a large farmhouse beige two-story stucco gable roof remodel in Austin with a shingle roof

Find the right local pro for your project
 Refine Design Architecture
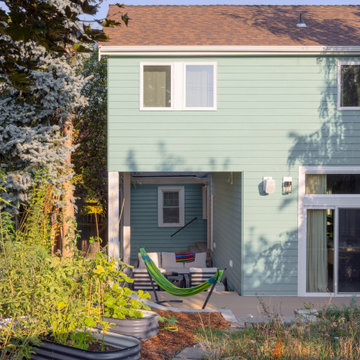
This rear elevation organizes a compact two-story massing through a clear play of solid and void. The upper level reads as a continuous clad volume—horizontal lap siding in two tones, with crisp white trim framing the window openings—while the ground floor is partially carved away to form a recessed, roofed outdoor room tucked beneath the second story. That cantilevered overhang shelters the porch and the multi-panel glazed door assembly without adding a separate roof structure, an economical move that keeps the silhouette simple and the footprint efficient. Fenestration is composed rather than uniform: a band of stacked openings and a generous sliding-glass-and-transom assembly anchor the connection between interior and the rear yard, while smaller punched windows handle secondary spaces. The gable roof with deep eaves caps the form, and the elevation steps directly out to a low concrete terrace that mediates between the building and a naturalized, drought-tolerant landscape of grasses and galvanized raised planters. A straightforward, daylight-driven approach to indoor–outdoor living on an urban infill lot.

 Bromley Caldari Architects PC
Photo: www.mikikokikuyama.com
Example of a minimalist concrete floor living room design in New York
Example of a minimalist concrete floor living room design in New York

 Golden Visions Design
This glass front is made of six panels aligned with picture windows on the back of the house. The continuous sight-line allows generous views of the surrounding landscape.
Golden Visions Design
Santa Cruz, CA 95062



 RDM Architecture

Revitalized front porch with painted original brick and stucco. Dummy rafter detail on eaves and modern glass-paneled front door.
Mid-sized transitional porch column idea in Kansas City with a roof extension
Mid-sized transitional porch column idea in Kansas City with a roof extension
 Walker & Moody
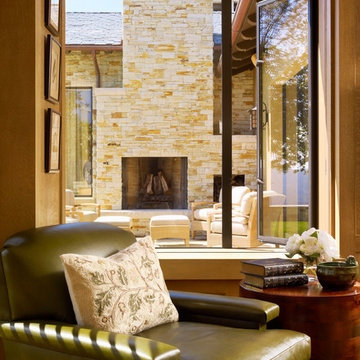
Elegant living room photo in San Francisco with beige walls, a standard fireplace and a stone fireplace

 ODS Architecture
Originally a nearly three-story tall 1920’s European-styled home was turned into a modern villa for work and home. A series of low concrete retaining wall planters and steps gradually takes you up to the second level entry, grounding or anchoring the house into the site, as does a new wrap around veranda and trellis. Large eave overhangs on the upper roof were designed to give the home presence and were accented with a Mid-century orange color. The new master bedroom addition white box creates a better sense of entry and opens to the wrap around veranda at the opposite side. Inside the owners live on the lower floor and work on the upper floor with the garage basement for storage, archives and a ceramics studio. New windows and open spaces were created for the graphic designer owners; displaying their mid-century modern furnishings collection.
A lot of effort went into attempting to lower the house visually by bringing the ground plane higher with the concrete retaining wall planters, steps, wrap around veranda and trellis, and the prominent roof with exaggerated overhangs. That the eaves were painted orange is a cool reflection of the owner’s Dutch heritage. Budget was a driver for the project and it was determined that the footprint of the home should have minimal extensions and that the new windows remain in the same relative locations as the old ones. Wall removal was utilized versus moving and building new walls where possible.
Photo Credit: John Sutton Photography.
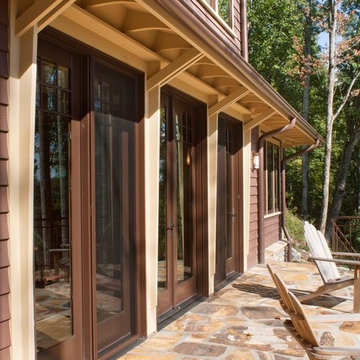
 Andrew A. Willett, Architect, PA
We had a lot of fun with the eaves on this project. We had 36" overhangs in many places. That type of overhang with the low pitched hip roof made for a very striking "exterior story".
photos by Jay Weiland


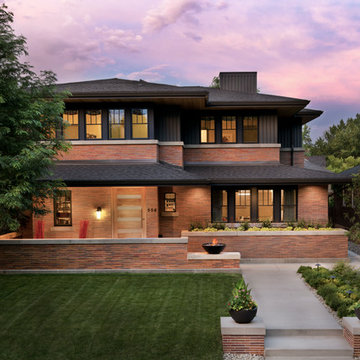
 company kd, llc.
Susan Schwab
James Maynard from Vantage Imagery
James@vantageimagery.com
Arts and crafts two-story exterior home photo in Denver
Arts and crafts two-story exterior home photo in Denver


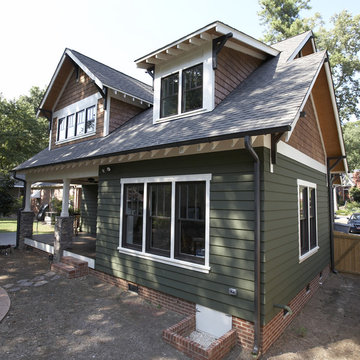
 James Hardie Building Products
Craftsman style home with James Hardie Artisan siding in Mountain Sage
Craftsman green two-story exterior home idea in Chicago
Craftsman green two-story exterior home idea in Chicago

 Clopay
Custom curb appeal. Everything about this house is designed to make a statement including the Clopay Reserve Collection custom wood Limited Edition Series carriage house style garage doors on the detached garage/guest house entertaining area. Doors: Clopay Reserve Wood Collection LImited Edition Series overhead garage doors, Design 5 with ARCH 1 windows, factory-stained.

 Carlton Edwards
This modern lake house is located in the foothills of the Blue Ridge Mountains. The residence overlooks a mountain lake with expansive mountain views beyond. The design ties the home to its surroundings and enhances the ability to experience both home and nature together. The entry level serves as the primary living space and is situated into three groupings; the Great Room, the Guest Suite and the Master Suite. A glass connector links the Master Suite, providing privacy and the opportunity for terrace and garden areas.
Won a 2013 AIANC Design Award. Featured in the Austrian magazine, More Than Design. Featured in Carolina Home and Garden, Summer 2015.

 The Vintage Wood Floor Company
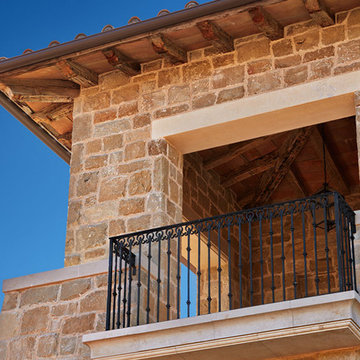
Reclaimed wood beams with decorative rafter tails. Hand hewn reclaimed beams for supports and exterior finish.
Inspiration for a huge mediterranean beige two-story stone exterior home remodel in Orange County with a hip roof
Inspiration for a huge mediterranean beige two-story stone exterior home remodel in Orange County with a hip roof


 Modern-Shed
Dominic Bonuccelli
Inspiration for a mid-sized modern detached studio / workshop shed remodel in Seattle
Inspiration for a mid-sized modern detached studio / workshop shed remodel in Seattle
34