
Search results for "Rafters overhanging eaves" in Home Design Ideas
 Risher Martin
Andrea Calo Photography

Large transitional white two-story vinyl gable roof photo in Austin with a shingle roof
Large transitional white two-story vinyl gable roof photo in Austin with a shingle roof

 ODS Architecture
Originally a nearly three-story tall 1920’s European-styled home was turned into a modern villa for work and home. A series of low concrete retaining wall planters and steps gradually takes you up to the second level entry, grounding or anchoring the house into the site, as does a new wrap around veranda and trellis. Large eave overhangs on the upper roof were designed to give the home presence and were accented with a Mid-century orange color. The new master bedroom addition white box creates a better sense of entry and opens to the wrap around veranda at the opposite side. Inside the owners live on the lower floor and work on the upper floor with the garage basement for storage, archives and a ceramics studio. New windows and open spaces were created for the graphic designer owners; displaying their mid-century modern furnishings collection.
A lot of effort went into attempting to lower the house visually by bringing the ground plane higher with the concrete retaining wall planters, steps, wrap around veranda and trellis, and the prominent roof with exaggerated overhangs. That the eaves were painted orange is a cool reflection of the owner’s Dutch heritage. Budget was a driver for the project and it was determined that the footprint of the home should have minimal extensions and that the new windows remain in the same relative locations as the old ones. Wall removal was utilized versus moving and building new walls where possible.
Photo Credit: John Sutton Photography.

 Shannon Callaghan Interior Design
Patio - mid-sized rustic backyard concrete patio idea with a roof extension
Find the right local pro for your project
 Robbins Architecture
Steve Hall @ Hall + Merrick

Inspiration for a modern beige two-story stone flat roof remodel in Chicago
Inspiration for a modern beige two-story stone flat roof remodel in Chicago


 Jackson Construction Services, Inc.
Large classic screened-in back porch idea in DC Metro with decking and a roof extension
 New Leaf Custom Homes | Dallas

Transitional white two-story mixed siding house exterior idea in Dallas with a hip roof and a shingle roof


 Johnston Architects
Ben Benschinder
Large minimalist brown three-story wood flat roof photo in Seattle
Large minimalist brown three-story wood flat roof photo in Seattle

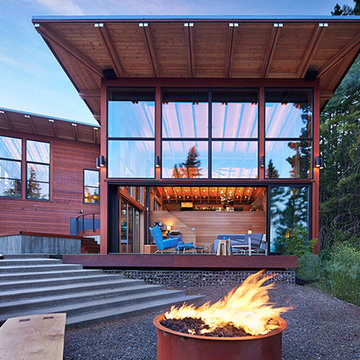
 FINNE Architects
The Mazama house is located in the Methow Valley of Washington State, a secluded mountain valley on the eastern edge of the North Cascades, about 200 miles northeast of Seattle.
The house has been carefully placed in a copse of trees at the easterly end of a large meadow. Two major building volumes indicate the house organization. A grounded 2-story bedroom wing anchors a raised living pavilion that is lifted off the ground by a series of exposed steel columns. Seen from the access road, the large meadow in front of the house continues right under the main living space, making the living pavilion into a kind of bridge structure spanning over the meadow grass, with the house touching the ground lightly on six steel columns. The raised floor level provides enhanced views as well as keeping the main living level well above the 3-4 feet of winter snow accumulation that is typical for the upper Methow Valley.
To further emphasize the idea of lightness, the exposed wood structure of the living pavilion roof changes pitch along its length, so the roof warps upward at each end. The interior exposed wood beams appear like an unfolding fan as the roof pitch changes. The main interior bearing columns are steel with a tapered “V”-shape, recalling the lightness of a dancer.
The house reflects the continuing FINNE investigation into the idea of crafted modernism, with cast bronze inserts at the front door, variegated laser-cut steel railing panels, a curvilinear cast-glass kitchen counter, waterjet-cut aluminum light fixtures, and many custom furniture pieces. The house interior has been designed to be completely integral with the exterior. The living pavilion contains more than twelve pieces of custom furniture and lighting, creating a totality of the designed environment that recalls the idea of Gesamtkunstverk, as seen in the work of Josef Hoffman and the Viennese Secessionist movement in the early 20th century.
The house has been designed from the start as a sustainable structure, with 40% higher insulation values than required by code, radiant concrete slab heating, efficient natural ventilation, large amounts of natural lighting, water-conserving plumbing fixtures, and locally sourced materials. Windows have high-performance LowE insulated glazing and are equipped with concealed shades. A radiant hydronic heat system with exposed concrete floors allows lower operating temperatures and higher occupant comfort levels. The concrete slabs conserve heat and provide great warmth and comfort for the feet.
Deep roof overhangs, built-in shades and high operating clerestory windows are used to reduce heat gain in summer months. During the winter, the lower sun angle is able to penetrate into living spaces and passively warm the exposed concrete floor. Low VOC paints and stains have been used throughout the house. The high level of craft evident in the house reflects another key principle of sustainable design: build it well and make it last for many years!
Photo by Benjamin Benschneider
 Riverbend Timber Framing

The open dining room is lit by a rustic iron chandelier that hangs down from the timber ridge above.
Photos: Copyright Heidi Long, Longview Studios, Inc.


 Tindall Architecture Workshop

Modern farmhouse situated on acreage outside of a southern city. Photos by Inspiro8 Studios.
Cottage white two-story gable roof idea with a metal roof
Cottage white two-story gable roof idea with a metal roof

 Highland Builders LLC
Modern mountain aesthetic in this fully exposed custom designed ranch. Exterior brings together lap siding and stone veneer accents with welcoming timber columns and entry truss. Garage door covered with standing seam metal roof supported by brackets. Large timber columns and beams support a rear covered screened porch. (Ryan Hainey)


 Flavin Architects

This house is discreetly tucked into its wooded site in the Mad River Valley near the Sugarbush Resort in Vermont. The soaring roof lines complement the slope of the land and open up views though large windows to a meadow planted with native wildflowers. The house was built with natural materials of cedar shingles, fir beams and native stone walls. These materials are complemented with innovative touches including concrete floors, composite exterior wall panels and exposed steel beams. The home is passively heated by the sun, aided by triple pane windows and super-insulated walls.
Photo by: Nat Rea Photography
 VanderHorn Architects

A dynamic wood trellis and exposed rafter tails link the home to the outdoor living space and pool beyond.
Inspiration for a huge victorian backyard stone patio remodel in New York with no cover
Inspiration for a huge victorian backyard stone patio remodel in New York with no cover
 Jeannette Architects
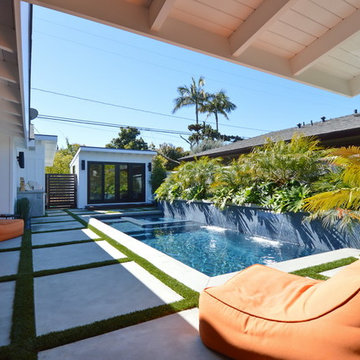
Rear Yard Patio and Pool. Spillway waterfall effect from planter to right of image. Long deep overhangs of the eaves protect the home from sun and provide shade for lounging outdoors. Architect & Photo by Jeff Jeannette / Jeannette Architects

 Hagstrom Builder
Corey Gaffer Photography
Mid-sized elegant white two-story wood gable roof photo in Minneapolis with a shingle roof
Mid-sized elegant white two-story wood gable roof photo in Minneapolis with a shingle roof
 Webber + Studio, Architects
Paul Bardagjy Photography

Inspiration for a mid-sized modern gray two-story concrete flat roof remodel in Austin
Inspiration for a mid-sized modern gray two-story concrete flat roof remodel in Austin
 Rock Paper Scissors Landscape, Inc.

Mid-sized transitional backyard stone patio photo in San Francisco with a pergola

 Studio 6 Architects
Jeri Koegel
Example of a large arts and crafts beige one-story stone gable roof design in San Diego
Example of a large arts and crafts beige one-story stone gable roof design in San Diego
30