
Search results for "Rail pass" in Home Design Ideas
 Simply Home

Inspiration for a mid-sized transitional carpeted straight wood railing staircase remodel in Austin with carpeted risers

 THINK Architecture, Inc.
Inspiration for a huge timeless beige three-story brick house exterior remodel in Salt Lake City with a hip roof and a shingle roof
 FBC Remodel
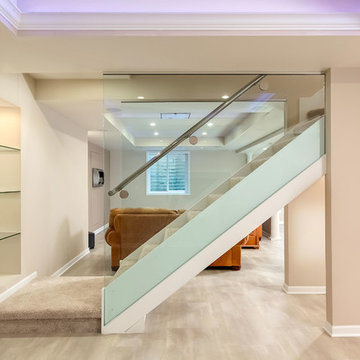
This contemporary basement features a glass enclosed stairs. ©Finished Basement Company
Inspiration for a mid-sized modern look-out vinyl floor and beige floor basement remodel in Chicago with beige walls
Inspiration for a mid-sized modern look-out vinyl floor and beige floor basement remodel in Chicago with beige walls
Find the right local pro for your project

 Signature Homes of the Chippewa Valley LLC.

Dedicated laundry room - mid-sized contemporary l-shaped gray floor and porcelain tile dedicated laundry room idea in Other with an undermount sink, flat-panel cabinets, white walls, a stacked washer/dryer, white countertops and quartz countertops
 Standale Home Studio
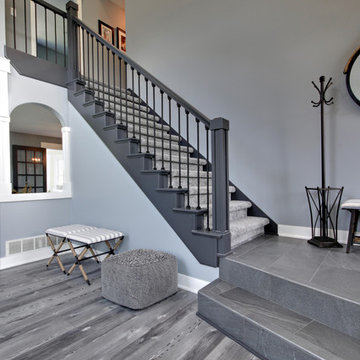
Staircase - mid-sized transitional carpeted straight wood railing staircase idea in Grand Rapids with carpeted risers
 Dan Hahn Custom Builders, Inc.

Mid-sized transitional backyard deck photo in Miami with a fire pit and a roof extension

Sponsored
Sunbury, OH

J.Holderby - Renovations
Franklin County's Leading General Contractors - 2X Best of Houzz!

 TimberTown
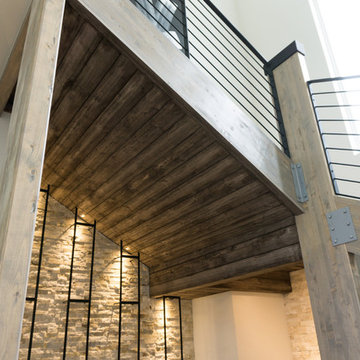
A specialty siding called Windswept was used in unique ways throughout the house, including this bar tucked under the staircase. It's a great blend of rustic and contemporary.
 Eppright Homes, LLC

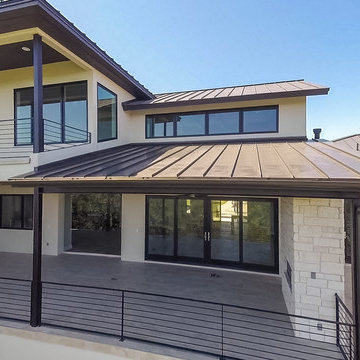
HBA Custom Builder of the Year 2016 Eppright Homes, LLC . Located in the Exemplary Lake Travis ISD and the new Las Colinas Estates at Serene Hills subdivision. Situated on a home site that has mature trees and an incredible 10 mile view over Lakeway and the Hill Country This home is perfect for entertaining family and friends, the openness and flow of the floor plan is truly incredible, with a covered porch and an abundance of natural light.
 Outback Deck, Inc.
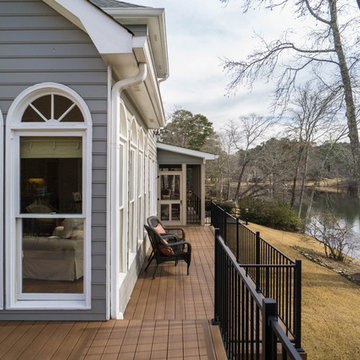
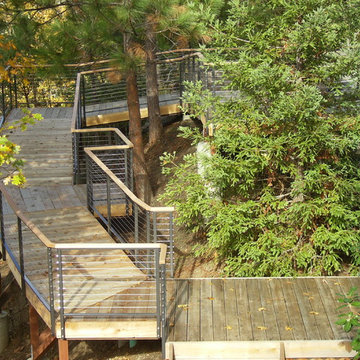
Inspiration for a mid-sized timeless backyard deck remodel in Atlanta with no cover
 Slabaugh Custom Stairs, Ltd
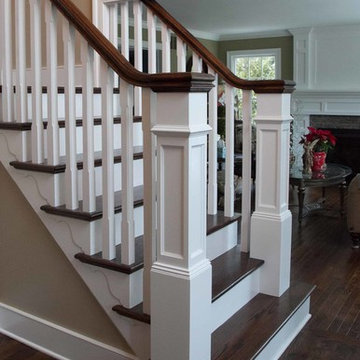
An elegant rail system where the rail passes over the top of the box newels in a manner reminiscent of fine homes of bygone eras. The classy recessed panel and trim on the newels as well as the beveled balusters makes for an extremely attractive rail system. The traditional rounded ends of the original 1st step was replaced with the square ended step to match the squareness of the newels sitting on them.
Photography by Myron Slabaugh

 Milestone Homes
Large open master shower features double shower heads
and glass floor to ceiling wall.
Photo by Robinette Architects, Inc.
Walk-in shower - large contemporary master gray tile and stone tile limestone floor walk-in shower idea in Phoenix with flat-panel cabinets, beige walls, quartz countertops and gray cabinets
Walk-in shower - large contemporary master gray tile and stone tile limestone floor walk-in shower idea in Phoenix with flat-panel cabinets, beige walls, quartz countertops and gray cabinets


 Jeffery M Wolf General Contractor, Inc.

this is a view of the elevator and wrap around stairway. The stair treads and landings are Jerusalem stone. The elevator is free standing with a glass enclosure. The steel support coloumns are clad with bronze. The stair rails, elevator door, and elevator cage are all custom bronze railing. This is the main living floor the stair leads up the the second living floor and down the the parking level. The main entry is beyond the stairway.


 Eppright Homes, LLC
HBA Custom Builder of the Year 2016 Eppright Homes, LLC . Located in the Exemplary Lake Travis ISD and the new Las Colinas Estates at Serene Hills subdivision. Situated on a home site that has mature trees and an incredible 10 mile view over Lakeway and the Hill Country This home is perfect for entertaining family and friends, the openness and flow of the floor plan is truly incredible, with a covered porch and an abundance of natural light.


 TimberTown
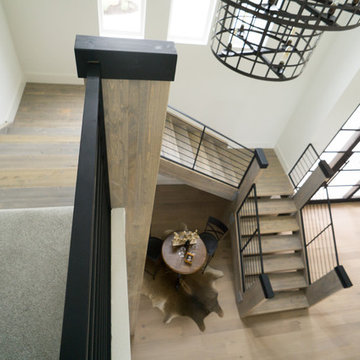
Winner of best staircase in the 2015 Parade of Homes, glulam beams were stained and used for the steps and posts of this unique staircase.
Staircase - large contemporary wooden u-shaped open and metal railing staircase idea in Austin
Staircase - large contemporary wooden u-shaped open and metal railing staircase idea in Austin
 DeSantis Landscapes
Jonathan House
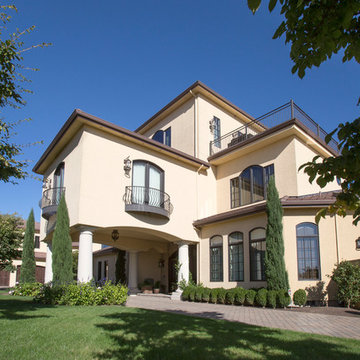
Design ideas for a large mediterranean partial sun front yard concrete paver driveway in Portland.
Design ideas for a large mediterranean partial sun front yard concrete paver driveway in Portland.
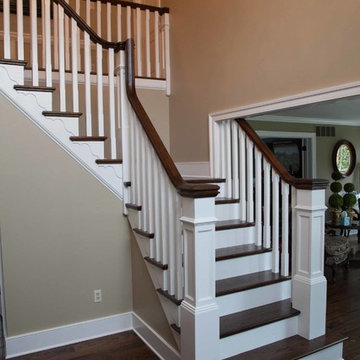 Slabaugh Custom Stairs, Ltd
An elegant rail system where the rail passes over the top of the box newels in a manner reminiscent of fine homes of bygone eras.
Photography by Myron Slabaugh
7