
Search results for "Rail pass" in Home Design Ideas
 HMH Iron Design
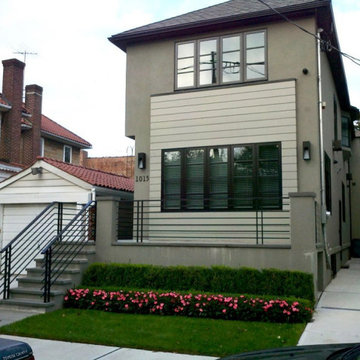
Black exterior railing design for residential project in Brooklyn. This modern industrial style is in trend since all world designers start to value contemporary designs more them classic. Strict lines do a perfect fit to transitional or traditional styles also. You can mix them together as you want to achieve the modern look of the facade. In this case minimalistic outdoor style had to be complimented by a simple geometry. That was a reason why we picked this railings. Our engineers created the most popular shape of the exterior railings. Black color was also essential to stick to. Thus, the result of our design enhance a modern view. This black exterior railing does not look heavy. It can be possible thanks to a bunch of space between banisters.
The second task for this job was to install glass canopy under the back entrance. Almost invisible and very elegant detail which makes the exterior more sophisticated. Bespoke design for facade was our main purpose. As a result we got the exterior which attract attention not only of the homeowner’s guest. Even just passing by people notice custom design and show their impression. You can view our other outside railing jobs here.
 DeSantis Landscapes
Jonathan House
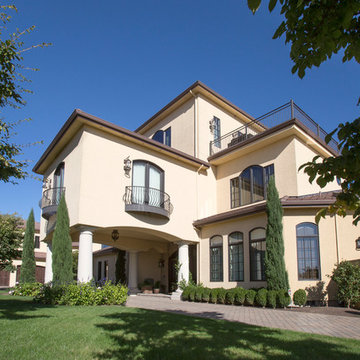
Design ideas for a large mediterranean partial sun front yard concrete paver driveway in Portland.
Design ideas for a large mediterranean partial sun front yard concrete paver driveway in Portland.
 Slabaugh Custom Stairs, Ltd
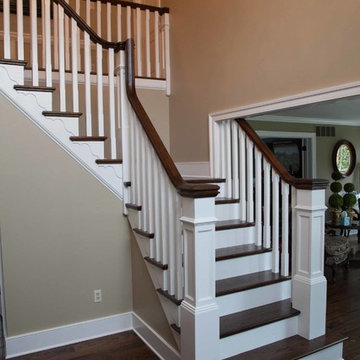
An elegant rail system where the rail passes over the top of the box newels in a manner reminiscent of fine homes of bygone eras.
Photography by Myron Slabaugh
Find the right local pro for your project

 THINK Architecture, Inc.
Inspiration for a huge timeless beige three-story brick house exterior remodel in Salt Lake City with a hip roof and a shingle roof
 DeSantis Landscapes
Inspiration for a large mediterranean partial sun front yard concrete paver driveway in Portland.

 Stone Standard
 The client provided a unique collection of framed images of Napoleon Bonaparte which were collected over several decades. The images are hung on a custom gallery rail system designed. Holes were drilled through the stems of Visual Comfort picture lights to allow the gallery rods to pass through the lights. This allowed centering of the picture lights to each rod. The bookcase lights are from the same series but they were modified to accept a one inch diameter custom rosette. The cabinet hardware, as with all of the metal finishes in the room, is polished nickel and includes Baldwin flush ring pulls, Von Morris mortise butt hinges and Brusso ball catches.
The beveled mirror and frame above the hearth is actually a Seura television mirror with Premier Glass. The television is completely undetectable when it is off and, when it is on, the picture is clear and bright. Undetectable behind the mirror is a Russound IR receiver that transfers IR signals to a cable box, DVD player, and Apple TV receiver located in the lower cabinets. The source components are connected to the television with HDMI cables. Bose wall-mounted speakers, positioned in the lower alcoves of the bookcase, are supplemented with a Sonos subwoofer placed under the sofa.
Surrounding the mantle and mirror is a three inch wide frame, identical to the frame around the gallery wall, that allows the Chesney's Edinburgh Carrara marble mantle and the steel Andover register grate to be set back from the bookcases. The mantle rests securely on a hearth stone of honed black granite which was recessed into the concrete floor. Suspended within the grate is an EcoSmart Bioethonal burner specifically designed for historic register grates. Volcanic stone was placed between the burner and the grate to conceal the front of the burner.
The bookcases, cabinets and wall paneling are fabricated from a combination of solid mahogany and mahogany plywood. Crown and base molding were eliminated from the design to minimize the impact of the library in an otherwise contemporary house. The fascia above the bookcases and mantle, as well as the fascia above the gallery wall, are single pieces of solid mahogany carefully shaved to follow the irregular contours of the drywall ceiling and eliminate the need for caulk or fillers. The same method was employed at the bottom rail of the face frame to allow it to follow the slight undulations of the concrete floor. Eloy Estrada built the wood components and installed them along with all of the other components in the room.
The two adjustable height Galerie des Lamps floor lamps on either side of the mantle are from the Grasshopper series. The Visual Comfort Dorchester Pharmacy floor lamps, on either side of the sofa, plug into a recessed Lew electrical floor box that was recessd into the floor under the sofa. The room originally had a chandelier and recessed lights all of which were all removed. The Lutron light switches, in matte Midnight, allow for independent dimming of the bookcase and picture lights. Within three of the bookcase alcoves are Littlight gooseneck lamps used to highlight various artifacts. The outlets for these lamps, and their transformers, are concealed under a removable wood panel at the back of the alcove. The cords for the display lamps cleanly pass through a Mockett grommet.
The layout of the room and gallery rail system were designed by Leland Stone.



 Lorenzo Metalworks

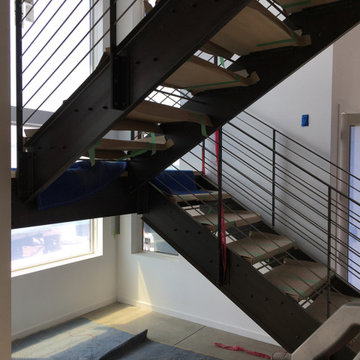
Proportionally designed floor-mounted posts and .3125 in. horizontal stainless steel rods create a well-balanced railing system. Rods are passed through steel posts and held with a set screw. This results in a clean modern look as well as an extremely safe railing. Posts and top rails are clear coated with a satin (20% sheen) lacquer finish and the stainless-steel rods are brushed to a satin finish. Posts are a maximum of 32 in. apart. Railing heights are to code at either 36 or 42 in. high. Posts and top rail are .375 in. thick by 1.75 in. wide. Rods are spaced to code at approximately 3.75 in. This design gives you clean end posts with a simple dot pattern.
 DeSantis Landscapes
Jonathan House
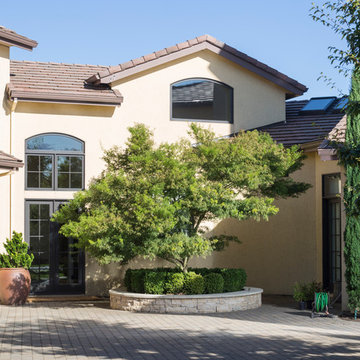
Photo of a large mediterranean partial sun front yard concrete paver driveway in Portland.
Photo of a large mediterranean partial sun front yard concrete paver driveway in Portland.

 DeSantis Landscapes
Jonathan House
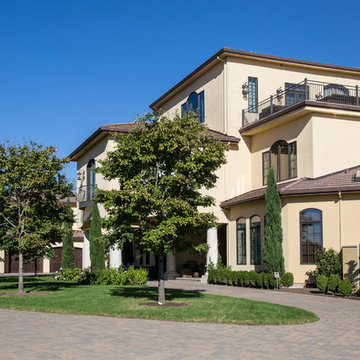
Inspiration for a large mediterranean partial sun front yard concrete paver driveway in Portland.
Inspiration for a large mediterranean partial sun front yard concrete paver driveway in Portland.
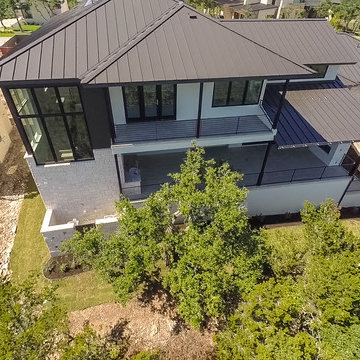
 Eppright Homes, LLC
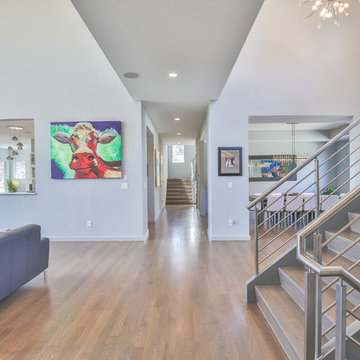
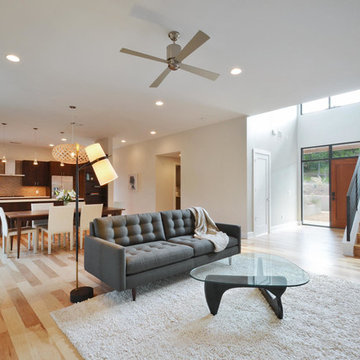
HBA Custom Builder of the Year 2016 Eppright Homes, LLC . Located in the Exemplary Lake Travis ISD and the new Las Colinas Estates at Serene Hills subdivision. Situated on a home site that has mature trees and an incredible 10 mile view over Lakeway and the Hill Country This home is perfect for entertaining family and friends, the openness and flow of the floor plan is truly incredible, with a covered porch and an abundance of natural light.



 DeSantis Landscapes
Jonathan House
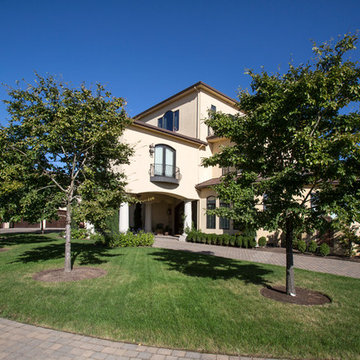
Photo of a large mediterranean partial sun front yard concrete paver driveway in Portland.
Photo of a large mediterranean partial sun front yard concrete paver driveway in Portland.

 Jeffery M Wolf General Contractor, Inc.
This is the balcony which exctends from the front door, around the side of the house and across the rear. The decking is Azeck porch decking over pressure treated framing. The rails are the largest profile of Azek top rail. The corbels were custom cut from Azek sheet material. Photography by James Borchuck
 TriplePoint Design Build

Example of a beach style single-wall light wood floor and beige floor dry bar design in Tampa with shaker cabinets, white cabinets and white countertops
 Slabaugh Custom Stairs, Ltd
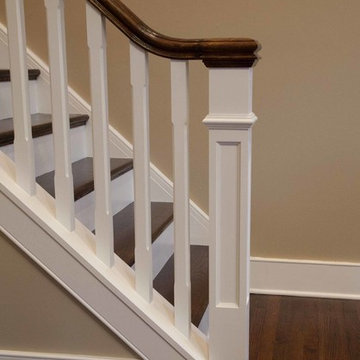
An elegant rail system where the rail passes over the top of the box newels in a manner reminiscent of fine homes of bygone eras.
Photography by Myron Slabaugh

Sponsored
Sunbury, OH

J.Holderby - Renovations
Franklin County's Leading General Contractors - 2X Best of Houzz!
 DeSantis Landscapes
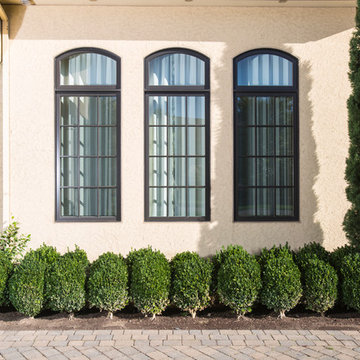
Photo of a large mediterranean partial sun front yard concrete paver driveway in Portland.
 Dependable Glass Works
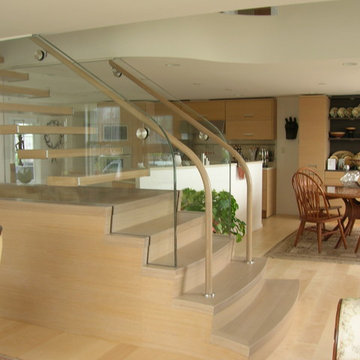
The homeowners wanted light to pass through the space so this unique handrail was created to hold the stair treads
Mid-sized trendy wooden straight glass railing staircase photo in New Orleans with wooden risers
Mid-sized trendy wooden straight glass railing staircase photo in New Orleans with wooden risers
 Black Hills Craftsmen
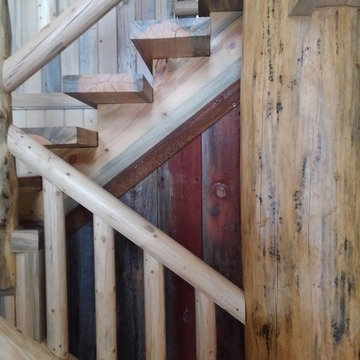
Example of a mid-sized mountain style wooden u-shaped wood railing staircase design in Other with wooden risers
8