
Search results for "Rail pass" in Home Design Ideas
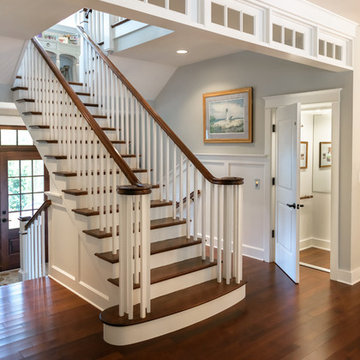
 The Lewes Building Company
Grand staircase welcomes guests as they pass through the first floor and ascend to the second floor bedrooms and third floor apartment. An elevator (on the right) allows easy access to the second and third floors.

 Amy Martin Landscape Design
Created a multi-level outdoor living space to match the mid-century modern style of the home with upper deck and lower patio. Porcelain pavers create a clean pattern to offset the modern furniture, which is neutral in color and simple in shape to balance with the bold-colored accents.

 Allison Henry Interior Design
Nathan Kirkman
Inspiration for a transitional dark wood floor dining room remodel in Chicago with gray walls
Inspiration for a transitional dark wood floor dining room remodel in Chicago with gray walls
Find the right local pro for your project
 ID Studio Interiors
Inspiro 8 Studio
Balcony - mid-sized transitional cable railing balcony idea in Other with a roof extension
Balcony - mid-sized transitional cable railing balcony idea in Other with a roof extension


 ActivWall
ActivWall Gas Strut Windows open from the inside with a gentle push to connect the two spaces. When open, the homeowner can use the window as a serving area and converse with guests on the sun porch while she cooks.
When she is ready to close the window, the homeowner can step out the adjacent door to give it a push from the outside or use ActivWall’s optional pull hook to close it from the inside.

 Kamm Architecture
This historic, 19th mansion, located in Washington, DC's Dupont Circle, was redesigned to house four modern, luxury condominiums.
Photo: Anice Hoachlander
www.hdphoto.com

Sponsored
Sunbury, OH

J.Holderby - Renovations
Franklin County's Leading General Contractors - 2X Best of Houzz!

 Dan Nelson, Designs Northwest Architects
Photography by Lucas Henning.

Example of a mid-sized minimalist wooden straight open and metal railing staircase design in Seattle
Example of a mid-sized minimalist wooden straight open and metal railing staircase design in Seattle


 Shaw Floors
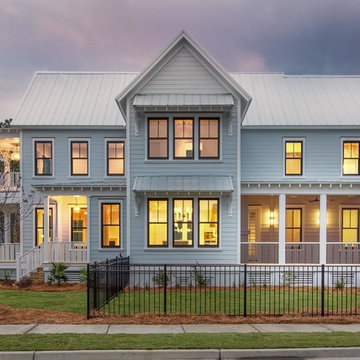
Pioneer Road in Trail by Shaw Floors. In handsome 31/4" solid hickory, the Pioneer Road collection is a real attention-getter, offering dramatic color and texture. Six rich colors are full of depth and highlights that play up the exciting hickory grain.
 Standale Home Studio
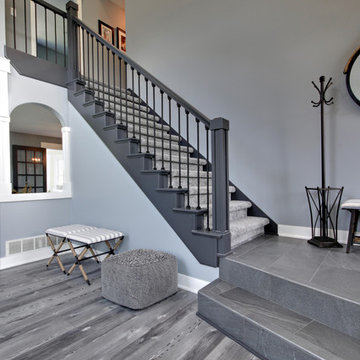
Staircase - mid-sized transitional carpeted straight wood railing staircase idea in Grand Rapids with carpeted risers

 Taste Design Inc
Photography: Nat Rea
Inspiration for a victorian dark wood floor bedroom remodel in Providence with beige walls
Inspiration for a victorian dark wood floor bedroom remodel in Providence with beige walls


Sponsored
Columbus, OH

Hope Restoration & General Contracting
Columbus Design-Build, Kitchen & Bath Remodeling, Historic Renovations
 Denise Quade Design

This large pass through into the kitchen from the living room not only provides a spot for natural light to filter in but it also provides a chance for whom ever is in the kitchen to be included in what is going on in the living room. The central kitchen is the hub of activity. White casework pairs perfectly with the light grey wall paint and the dark wood floors.
Photos by Erica Weaver
 Eppright Homes, LLC
HBA Custom Builder of the Year 2016 Eppright Homes, LLC . Located in the Exemplary Lake Travis ISD and the new Las Colinas Estates at Serene Hills subdivision. Situated on a home site that has mature trees and an incredible 10 mile view over Lakeway and the Hill Country This home is perfect for entertaining family and friends, the openness and flow of the floor plan is truly incredible, with a covered porch and an abundance of natural light.
 Walker Workshop
Nicholas Alan Cope
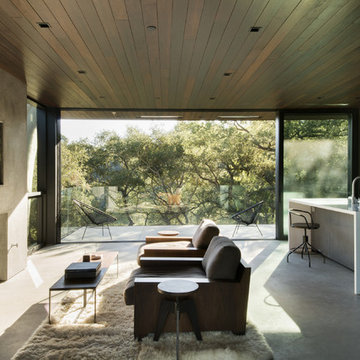
Inspiration for a contemporary open concept concrete floor living room remodel in Los Angeles with a standard fireplace and a wall-mounted tv
Inspiration for a contemporary open concept concrete floor living room remodel in Los Angeles with a standard fireplace and a wall-mounted tv
 Simply Home

Inspiration for a mid-sized transitional carpeted straight wood railing staircase remodel in Austin with carpeted risers


 Lorenzo Metalworks
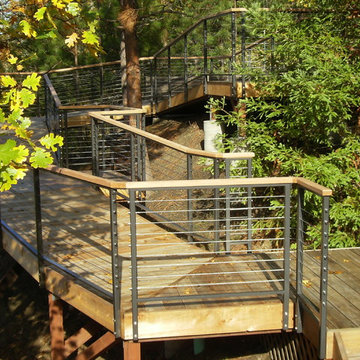
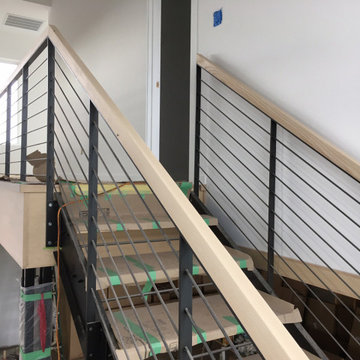
Proportionally designed floor-mounted posts and .3125 in. horizontal stainless steel rods create a well-balanced railing system. Rods are passed through steel posts and held with a set screw. This results in a clean modern look as well as an extremely safe railing. Posts and top rails are clear coated with a satin (20% sheen) lacquer finish and the stainless-steel rods are brushed to a satin finish. Posts are a maximum of 32 in. apart. Railing heights are to code at either 36 or 42 in. high. Posts and top rail are .375 in. thick by 1.75 in. wide. Rods are spaced to code at approximately 3.75 in. This design gives you clean end posts with a simple dot pattern.
 G.B. Construction and Development, Inc.
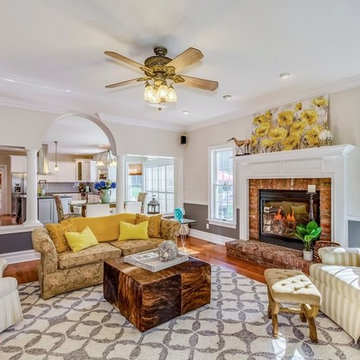
Family room with low walls to define the space without impeding on the line of site, gas fireplace with brick surround and custom wood mantle.
Living room - large traditional open concept medium tone wood floor and brown floor living room idea in Other with beige walls, a standard fireplace and a brick fireplace
Living room - large traditional open concept medium tone wood floor and brown floor living room idea in Other with beige walls, a standard fireplace and a brick fireplace
 Flooring & Tile of Conyers

Example of a mid-sized transitional painted curved metal railing staircase design in Atlanta with painted risers
6