
Search results for "Raised deck" in Home Design Ideas
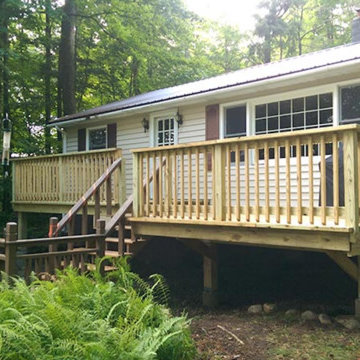

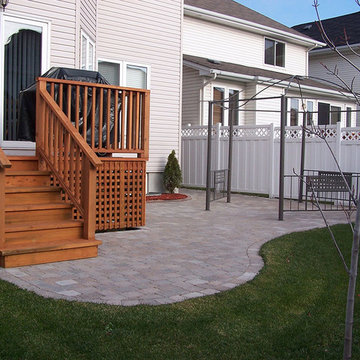
 Elite Landscaping
Inspiration for a mid-sized timeless backyard stone patio remodel in Toronto with no cover
 Urban d'ECO Development LLC
Inspiration for a mid-sized timeless gray one-story vinyl house exterior remodel in Other with a shingle roof
Find the right local pro for your project
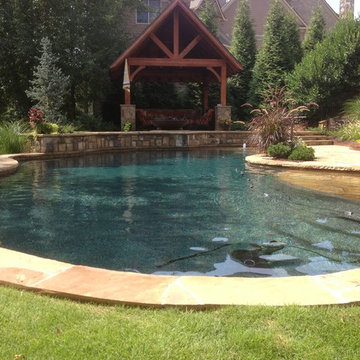
 Sandals Luxury Pools, Inc.
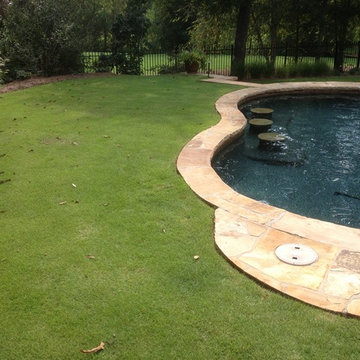
Custom Inground Swimming Pool with 3 cool bar stools to have a rest.
Example of a huge transitional backyard stone and custom-shaped lap pool fountain design in Atlanta
Example of a huge transitional backyard stone and custom-shaped lap pool fountain design in Atlanta
 Peaceful Settings Construction

This is an example of a large asian partial sun hillside landscaping in New York with decking for spring.
 Sandals Luxury Pools, Inc.
Custom Inground Swimming Pool with 3 cool bar stools to have a rest.
Example of a huge transitional backyard stone and custom-shaped lap pool fountain design in Atlanta
Example of a huge transitional backyard stone and custom-shaped lap pool fountain design in Atlanta



 Coty Construction


This is a brand new deck built with Trex decking in Tiki Torch and black Westbury railing. This project also included a specially made child gate at the top of the deck to keep the little ones where we want them to stay.

 ShadeFX

Looking to cover an area not protected by foliage, Royal Decks continued their partnership with ShadeFX by installing a 14X14 retractable shade on these homeowner’s raised deck.
 Becker Home Improvement Inc.
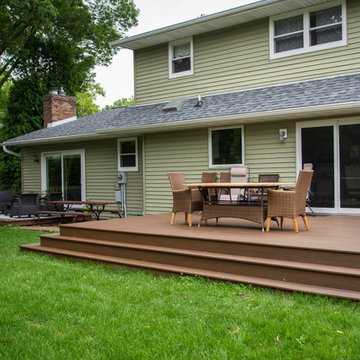
Inspiration for a mid-sized timeless backyard deck remodel in Other with no cover
 Patrick Lannan Designs
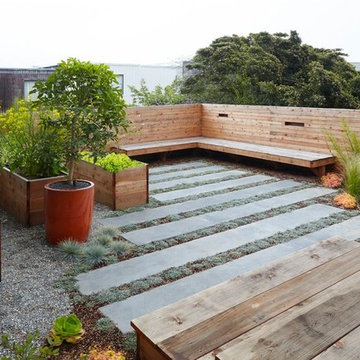
Inspiration for a mid-sized contemporary full sun backyard concrete paver retaining wall landscape in San Francisco.
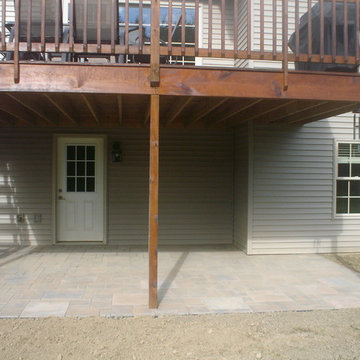
 Marlinski Landscape & Stone Work
Patrick Marlinski
Large arts and crafts backyard stone patio photo in New York with no cover
Large arts and crafts backyard stone patio photo in New York with no cover


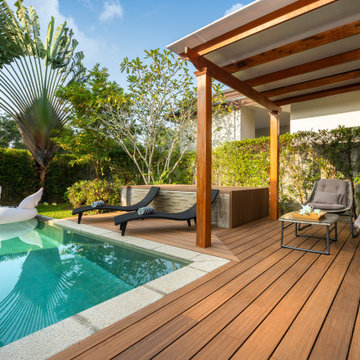

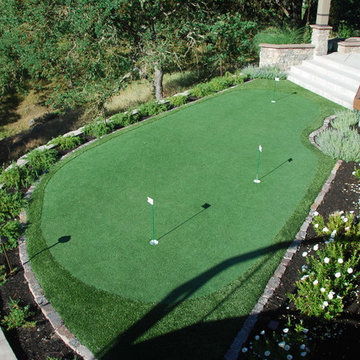
 Montgomery Robbins, Inc.
For more photos of this project see:
WANG
This is an example of a large traditional backyard outdoor basketball/tennis/multi-game court in San Francisco.
This is an example of a large traditional backyard outdoor basketball/tennis/multi-game court in San Francisco.

 Oza Sabbeth Architects
Huge trendy backyard concrete paver and rectangular lap hot tub photo in New York

 Pool Environments, Inc.
Originally designed by one of the most notable landscape architects in town, this once impressive project had faltered in recent years. The pool and spa still functioned well, and the client wanted to keep it intact. In addition, they wanted to keep as much of the existing landscaping as possible. The surrounding decks, walls, and steps were fair game. At first glance, one might think that our changes were simple material changes. Upon closer inspection, however, one can see the subtle, yet transformative changes that come together to update this classic pool in a tasteful, timeless manner, and improve the flow and usability of the deck areas, while softening the feel of the massive hardscape.
The subtle changes begin as soon as you walk out the back door of the house. The existing decking had a lot of what we call “tweeners”; areas that are overly generous walkways, yet not large enough to house furniture. The awkwardly small bluestone patio was expanded to accommodate a generous seating area, by pushing the step-down closer to the pool. Our talented stone mason carefully married the new bluestone into the existing, resulting in an imperceptible difference between the two. As you descend the new bluestone steps to the pool level, your bare feet will be thankful for the new smooth-finished limestone colored concrete, with a hand cut pattern carefully etched into its surface. The old red brick decking was so hot that the owners could not walk around the pool in bare feet. The brick coping was also replaced with an eased edge Pennsylvania Premier Stone which matches the new step treads throughout the project. Between the house and the pool, a large raised planter was reconfigured, giving additional space to the pool deck for a shaded lounge chair area.
Across the pool, a bank of rather tall painted brick retaining walls were cut down, shortened, and moved. This lessened the visual impact of the walls, which were rather overwhelming in the space, as well as opening up a new seating area, nestled under the arms of the massive pecan at the back of the property. Rather than continuing solid decking around the entire pool, the area near these walls has been transformed to large stone stepper pads set in a sea of beautiful St. Augustine lawn. This creates a visually softened area that is still suited to setting tables and chairs when the guest list calls for additional seating.
The spa area is quite possibly the most dramatic change on this project. Yet more raised planter walls divided this area into awkward spaces, unsuited to proper furniture placement. The planters were removed, new stone decks, once again expertly married into the existing, opening the area to house a large dining table and new built in bbq area. The spa itself was re-imagined with the bluestone coping, and painted brick veneer. The most impressive addition though is the new handmade glazed tiles that surround the existing cast stone water feature. This water feature was almost unnoticeable against the painted brick wall, but now the dramatic arch and pop of color draw the eye to this quaint little corner of the property.

Sponsored
Columbus, OH
Free consultation for landscape design!

Peabody Landscape Group
Franklin County's Reliable Landscape Design & Contracting

 Howells Architecture + Design
We converted an underused back yard into a modern outdoor living space. A cedar soaking tub exists for year-round use, and a fire pit, outdoor shower, and dining area with fountain complete the functions. A bright tiled planter anchors an otherwise neutral space. The decking is ipe hardwood, the fence is stained cedar, and cast concrete with gravel adds texture at the fire pit. Photos copyright Laurie Black Photography.
 Harmoni Designs + Build
Architecture by: Harmoni Designs, LLC.
Photographer: Harmoni Designs, LLC
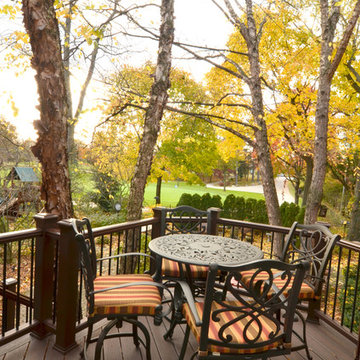
View of the adjacent golf course on a beautiful fall day.
Example of a transitional backyard deck design in Cleveland
Example of a transitional backyard deck design in Cleveland
 Gilmore Landscape Architecture
Robert Gilmore
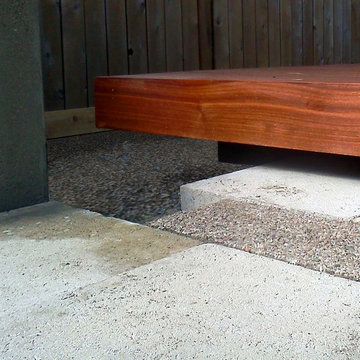
Inspiration for a mid-sized contemporary drought-tolerant and partial sun backyard concrete paver landscaping in Boston.
Inspiration for a mid-sized contemporary drought-tolerant and partial sun backyard concrete paver landscaping in Boston.
51