
Search results for "Raising backside" in Home Design Ideas

This is an example of a large rustic dark wood floor and gray floor porch design in Nashville with a standard fireplace, a stone fireplace and a standard ceiling.

 Boxleaf Design, Inc.
Meg Messina Photography
Mid-sized minimalist backyard concrete paver full sun patio photo in San Francisco with a fire pit
Mid-sized minimalist backyard concrete paver full sun patio photo in San Francisco with a fire pit

 Vivid Interior Design - Danielle Loven
Frontier Structures
Alyssa Lee Photography
Example of a huge transitional medium tone wood floor eat-in kitchen design in Minneapolis with white cabinets, metallic backsplash, stainless steel appliances, two islands, white countertops and shaker cabinets
Example of a huge transitional medium tone wood floor eat-in kitchen design in Minneapolis with white cabinets, metallic backsplash, stainless steel appliances, two islands, white countertops and shaker cabinets
Find the right local pro for your project

 Lorissa Kimm Architect
Matthew Millman
Inspiration for a mid-sized modern beige one-story stucco exterior home remodel in San Francisco
Inspiration for a mid-sized modern beige one-story stucco exterior home remodel in San Francisco

 Hyrum McKay Bates Design, Inc.
The Kitchen cabinetry was designed to embrace the natural light in Bespoke white style, countered by the natural burled Maple & Walnut island - designed in the inlaid 'Biedermeier' tradition - to give added warmth to the leather banquette:
Architectural Interiors: Hyrum McKay Bates Design, Inc.;
Interior Design: Liv Showroom, Lead Designer: Tonya Olsen; Photography: Lindsay Salazar
Cabinetry: Benjamin Blackwelder Cabinetry


 Holloway Company Inc.
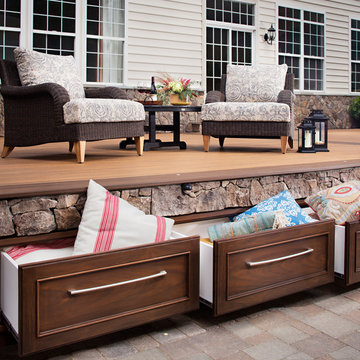
Trex deck with stone skirt, trex storage drawers under, outdoor kitchen, PDC spa, Trex privacy wall, bench and TV cabinet, firepit, waterfall on backside of kitchen, stone veneer on house 42" tall, sonance outdoor sound system, Trex furniture, and Summer classics Furniture all available at Holloway Company.



 American Deck and Patio
Craig Westerman
Example of a large classic backyard deck design in Baltimore with a fire pit and a roof extension
Example of a large classic backyard deck design in Baltimore with a fire pit and a roof extension


 TD Construction
Patio kitchen - mid-sized traditional backyard stone patio kitchen idea in San Francisco with a gazebo

 Sea Island Builders LLC
Juila Lynn
Inspiration for a large coastal backyard stone and rectangular pool remodel in Charleston
Inspiration for a large coastal backyard stone and rectangular pool remodel in Charleston

 Sport Court of Massachusetts
Custom Backyard Putting Green
Inspiration for a mid-sized traditional full sun backyard outdoor basketball/tennis/multi-game court in Boston.
Inspiration for a mid-sized traditional full sun backyard outdoor basketball/tennis/multi-game court in Boston.

 BCB Homes, Inc.
Custom Kitchen Design
Naples, Florida
Lori Hamilton Photography
Example of a classic l-shaped light wood floor kitchen design in Miami with raised-panel cabinets, green cabinets, multicolored backsplash, stainless steel appliances, granite countertops and mosaic tile backsplash
Example of a classic l-shaped light wood floor kitchen design in Miami with raised-panel cabinets, green cabinets, multicolored backsplash, stainless steel appliances, granite countertops and mosaic tile backsplash



 Pamella Joiner

We added an attached pergola for those hot Texas summers, along with a lagoon pool that has a raised beam wall with 3 water features and deck jets. In addition to a lounge deck on the backside of the pool.

 Aqua Design Pools & Spas, LLC
© 2013 Aqua Design Pools & Spas
Inspiration for a mid-sized craftsman backyard custom-shaped natural pool fountain remodel in Atlanta
Inspiration for a mid-sized craftsman backyard custom-shaped natural pool fountain remodel in Atlanta

 ADA - arata hatanaka design atelier
Mid-sized modern beige two-story mixed siding flat roof idea in Vancouver


 AquaTerra Outdoors
This late 70's ranch style home was recently renovated with a clean, modern twist on the ranch style architecture of the existing residence. AquaTerra was hired to create the entire outdoor environment including the new pool and spa. Similar to the renovated home, this aquatic environment was designed to take a traditional pool and gives it a clean, modern twist. The site proved to be perfect for a long, sweeping curved water feature that can be seen from all of the outdoor gathering spaces as well as many rooms inside the residence. This design draws people outside and allows them to explore all of the features of the pool and outdoor spaces. Features of this resort like outdoor environment include:
-Play pool with two lounge areas with LED lit bubblers
-Pebble Tec Pebble Sheen Luminous series pool finish
-Lightstreams glass tile
-spa with six custom copper Bobe water spillway scuppers
-water feature wall with three custom copper Bobe water scuppers
-Fully automated with Pentair Equipment
-LED lighting throughout the pool and spa
-Gathering space with automated fire pit
-Lounge deck area
-Synthetic turf between step pads and deck
-Gourmet outdoor kitchen to meet all the entertaining needs.
This outdoor environment cohesively brings the clean & modern finishes of the renovated home seamlessly to the outdoors to a pool and spa for play, exercise and relaxation.
Photography: Daniel Driensky

 June Scott Design
Blending a modern sensibility with traditional architecture, this garden features a front yard meadow with native grasses (Carex praecracilis) and wildflowers. Poured-in-place concrete pavers in a meandering pattern slow the approach from the sidewalk to the entry. The modestly-sized backyard has been maximized for entertaining with outdoor dining and lounging areas and subtle landscape lighting. Native plants, herbs, and edibles share the back garden beds, and a raised pond brings the garden to life.
Photo by Martin Cox Photography.

 Select Builders
Example of a large trendy backyard concrete and custom-shaped lap hot tub design in San Diego
8