
Search results for "Raising backside" in Home Design Ideas

 Hillstar Construction Services
adeet madan
Hot tub - large contemporary backyard rectangular hot tub idea in Los Angeles with decking
Hot tub - large contemporary backyard rectangular hot tub idea in Los Angeles with decking

 Plain & Fancy Custom Cabinetry
Custom designed elements, like those displayed on the backside of this island, make this kitchen a one-of-a-kind space.
Inspiration for a timeless kitchen remodel in Milwaukee with shaker cabinets, blue cabinets, white backsplash, stainless steel appliances and an island
Inspiration for a timeless kitchen remodel in Milwaukee with shaker cabinets, blue cabinets, white backsplash, stainless steel appliances and an island

 American Deck and Patio
Craig Westerman
Inspiration for a large timeless backyard deck remodel in Baltimore with a fire pit and a roof extension
Inspiration for a large timeless backyard deck remodel in Baltimore with a fire pit and a roof extension
Find the right local pro for your project

 Lisa Garcia Architecture + Interior Design
Lisa Garcia Architecture + Interior Design
Mid-sized elegant u-shaped light wood floor eat-in kitchen photo in DC Metro with an undermount sink, raised-panel cabinets, white cabinets, quartz countertops, white backsplash, subway tile backsplash, stainless steel appliances and a peninsula
Mid-sized elegant u-shaped light wood floor eat-in kitchen photo in DC Metro with an undermount sink, raised-panel cabinets, white cabinets, quartz countertops, white backsplash, subway tile backsplash, stainless steel appliances and a peninsula


 FESTIVE LIVING
Eat-in kitchen - large rustic l-shaped medium tone wood floor and brown floor eat-in kitchen idea with an undermount sink, shaker cabinets, blue cabinets, marble countertops, white backsplash, subway tile backsplash, stainless steel appliances and a peninsula

 Long and Long Design
Photos by Jean Allsopp
Example of a beach style l-shaped light wood floor eat-in kitchen design in Birmingham with shaker cabinets, white cabinets, multicolored backsplash, stone slab backsplash, stainless steel appliances, an island and multicolored countertops
Example of a beach style l-shaped light wood floor eat-in kitchen design in Birmingham with shaker cabinets, white cabinets, multicolored backsplash, stone slab backsplash, stainless steel appliances, an island and multicolored countertops



 Mark Bradford
Backside of house from further back. Notice the large sweeping exposed aggregate sidewalk. The raised area is exposed aggregate as well.
Example of an arts and crafts exterior home design in Calgary
Example of an arts and crafts exterior home design in Calgary
 Marcus Lumber Company
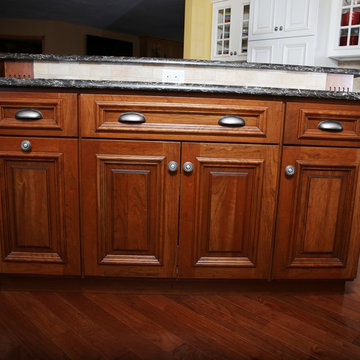
Large cherry wood island with detailed raise panel design and engineered quartz tops by Cambria. Brushed nickel pulls by Bertch Cabinets. Notice the decorative subway tiles peeking above the island top. The backside of this island provides great extra dining space.


 Plain & Fancy Custom Cabinetry
Custom designed elements, like those displayed on the backside of this island, make this kitchen a one-of-a-kind space.
Example of a classic kitchen design in Milwaukee with shaker cabinets, blue cabinets, white backsplash, stainless steel appliances and an island
Example of a classic kitchen design in Milwaukee with shaker cabinets, blue cabinets, white backsplash, stainless steel appliances and an island

 Pack Custom Pools
Looking for a quiet, private space to relax? In this John Pack custom pool you have all of that. Curvy corners to rest and hide and a trickling water feature across the entire backside of this space give you a soothing feeling you can wind down from you busy day with. Sitting in the lounge area of the pool or in the lounge chairs on the upper deck you can feel a sense of peace in this outdoor space.
Carlos Barron Photography

 MODU
MODUPhotographer: Naho Kubota
Trendy light wood floor open concept kitchen photo in New York with flat-panel cabinets, white cabinets, white backsplash and an island
Trendy light wood floor open concept kitchen photo in New York with flat-panel cabinets, white cabinets, white backsplash and an island


 Richard's Total Backyard Solutions
Stunning pool and spa combo with a raised ledger stone wall, tanning ledge with bubblers and two Magic Bowl water bowls. This backyard comes to life at night!

 User
UserThis photo shows the island from the guest side, with 21 feet of 15" overhang, you could fit up to 10 guests around this entertainers dream. The corner post gives the island a real furniture feel while the backside 24" deep cabinets provide plenty of extra storage that homes never seem to have enough of.

 Canterbury Design Kitchen Interiors
This handmade custom designed kitchen was created for an historic restoration project in Northern NJ. Handmade white cabinetry is a bright and airy pallet for the home, while the Provence Blue Cornufe with matching custom hood adds a unique splash of color. While the large farm sink is great for cleaning up, the prep sink in the island is handily located right next to the end grain butcher block counter top for chopping. The island, which has seating for 4, is anchored by a tray ceiling and two antique lanterns. A pot filler is located over the range for convenience.

 Our Town Plans
Richard Leo Johnson
Inspiration for a timeless one-story wood exterior home remodel in Atlanta
Inspiration for a timeless one-story wood exterior home remodel in Atlanta



 Studio Earthbox
A cozy balcony garden on a second floor apartment. A new living space created for all members of the family-including a 15 month old.
Small farmhouse patio photo in Delhi
Small farmhouse patio photo in Delhi

 Buck O’Neill Builders, Inc.
Trendy concrete floor kitchen photo in San Francisco with flat-panel cabinets, white cabinets, orange backsplash, glass sheet backsplash and paneled appliances

 Sandals Luxury Pools, Inc.
Swimming pool installation project, outdoor fire place, and fence.
-Sandals Luxury Pools
-Atlanta's Affordable Swimming Pool Contractor
www.sandalspools.com
9