
Search results for "Raising backside" in Home Design Ideas

 Pool Environments, Inc.
Perimeter overflow pool with raised spa and fireplace
Example of a large trendy backyard rectangular and concrete lap pool fountain design in Dallas
Example of a large trendy backyard rectangular and concrete lap pool fountain design in Dallas

 Liquid Concept Pools
Small trendy backyard stamped concrete and custom-shaped lap pool fountain photo in Dallas

 Two Hawks Design and Development
Mid-sized minimalist white one-story stucco flat roof photo in Phoenix
Find the right local pro for your project
 Pamella Joiner
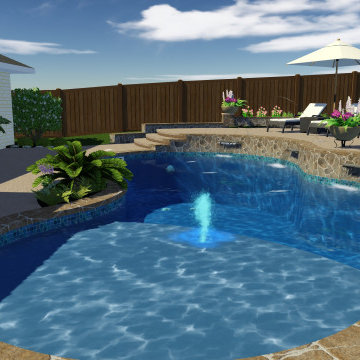
The lagoon pool has a raised beam wall with 3 water features and deck jets. In addition to a lounge deck on the backside of the pool.
Inspiration for a tropical pool remodel in Dallas
Inspiration for a tropical pool remodel in Dallas

 W.V. de Stefano Homes, LLC
W.V. de Stefano Homes.
Photo Credit: Greg Gruppenhof
Kitchen - traditional kitchen idea in Cincinnati with shaker cabinets, medium tone wood cabinets, granite countertops, beige backsplash and stainless steel appliances
Kitchen - traditional kitchen idea in Cincinnati with shaker cabinets, medium tone wood cabinets, granite countertops, beige backsplash and stainless steel appliances

 Berkeley Mills
Madera Custom Kitchen- Berkeley Residence project.
Cherry wood doors and Sliding Glass Shoji Screens for storage and laundry room.
Photographer: Tiago Pinto

 User
UserLaura Moss Photography
Large traditional three-story wood house exterior idea in New York with a shingle roof
Large traditional three-story wood house exterior idea in New York with a shingle roof



 Mark Hickman Homes
Cynthia Lynn Photography
Contemporary beige two-story exterior home idea in Chicago
Contemporary beige two-story exterior home idea in Chicago


 Stellar Home Improvements
Inspiration for a small craftsman 3/4 brown tile, gray tile, multicolored tile and stone tile alcove shower remodel in San Diego with raised-panel cabinets, medium tone wood cabinets, a two-piece toilet, white walls, an undermount sink and granite countertops

 KISTLER & KNAPP BUILDERS
SKI Design - Suzy Kennedy, Smook Architecture and Design, Eric Roth Photography
Example of a classic dark wood floor open concept kitchen design in Boston with an undermount sink, raised-panel cabinets, white cabinets, multicolored backsplash, stainless steel appliances, an island and multicolored countertops
Example of a classic dark wood floor open concept kitchen design in Boston with an undermount sink, raised-panel cabinets, white cabinets, multicolored backsplash, stainless steel appliances, an island and multicolored countertops

 DreamMaker Bath & Kitchen
Designed by DreamMaker Bath & Kitchen Ann Arbor designer Kami Michels
Built by DreamMaker Bath & Kitchen Carpenter Gerry Davids
Photographed by Angela Brown Photography LLC





Photo of a mid-sized traditional partial sun front yard concrete paver retaining wall landscape in Chicago for summer.

 Waverly Cabinet
Custom Oak Cabinets, Brown Imperial Granite top for raised island bar, Juperana Sunset granite for lower decks. Panels around backside of island & raised bar.
Counter tops installed by K&D Fabricating.

 Blue Aster LLC
We designed this custom iron planters. They drain out the backside. Perfect accent! But also planned ahead during the construction phase to raise the cement up to create a curb.

 Atlanta Outdoor Designs, Inc.
Mid-sized elegant backyard custom-shaped and stone hot tub photo in Atlanta


 Select Contractors Inc
Inspiration for a mid-century modern backyard rectangular lap hot tub remodel in Los Angeles with decking


 Flavin Architects
Mid-Century Remodel on Tabor Hill
This sensitively sited house was designed by Robert Coolidge, a renowned architect and grandson of President Calvin Coolidge. The house features a symmetrical gable roof and beautiful floor to ceiling glass facing due south, smartly oriented for passive solar heating. Situated on a steep lot, the house is primarily a single story that steps down to a family room. This lower level opens to a New England exterior. Our goals for this project were to maintain the integrity of the original design while creating more modern spaces. Our design team worked to envision what Coolidge himself might have designed if he'd had access to modern materials and fixtures.
With the aim of creating a signature space that ties together the living, dining, and kitchen areas, we designed a variation on the 1950's "floating kitchen." In this inviting assembly, the kitchen is located away from exterior walls, which allows views from the floor-to-ceiling glass to remain uninterrupted by cabinetry.
We updated rooms throughout the house; installing modern features that pay homage to the fine, sleek lines of the original design. Finally, we opened the family room to a terrace featuring a fire pit. Since a hallmark of our design is the diminishment of the hard line between interior and exterior, we were especially pleased for the opportunity to update this classic work.
7