Search results for "Raising backside" in Home Design Ideas
The Homeowner have been updating their home over the years, and decided it was time to have their master bathroom remodeled. They wanted something that would be timeless and that they could enjoy. Being in the trade business himself, Mr. was very capable of completing some of the work himself. We worked together to give the Homeowner the master bathroom that met their vision. We enlarged the shower, creating space to have a bench comfortably, provided more storage with cabinetry, and removed their drop-in tub for an elegant free-standing tub. In the shower, the unique feature here was the pebble flooring and waterfall accent tile along the backside wall. The space came together, brightening up the bathroom and making it a place where they can enjoy!

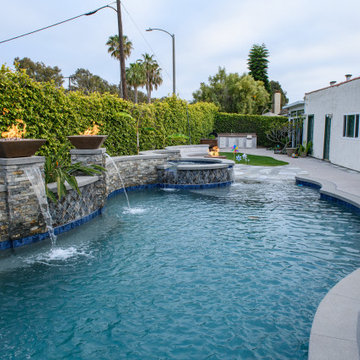
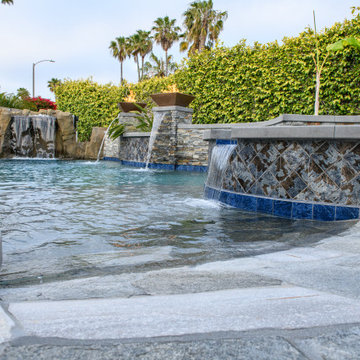
Step away from the everyday world and step into a relaxing spa-like resort at home! This stunning 89 perimeter pool and spa combo in the heart of Bridgeland has the perfect combination of natural stone and blue hues. Key features of this pool include:
-Leveled spa (instead of raised) with porcelain tile trim
- Dedicated tanning ledge
-Raised wall with built-in 10' fire pit
-(4) tiled pool bar seats
-Matching Silver Travertine & Coping to give it an "edge" look around the pool
- Finished back-side of the pool/raised wall with room for a dedicated seating area
- Plaster color is St. Marteen quartz

When the homeowners decided it was time to update their kitchen to have it reflect more their current tastes and needs, they came to me.
They wanted to have a hearth-style hood area and a mantel to display seasonal decorations. The kitchen was extended slightly to accommodate the mantel, and to add the microwave, oven, & warming drawer to the primary work side of the kitchen. A second prep sink and refrigerator drawers were added to the island. Hand selected Teak wood was used as the countertop, because of the luscious texture and durability around wet areas, more than most other woods. A very long towel bar, set to the backside of the island, allows Trisha a handy place to display tea towels.
Challenging to this design was that the ceiling height is only 94”, which we couldn’t raise. The kitchen, however, feels more open due to the lightness of the cabinet color, the glass-front and open display cabinets, the different levels of cabinets, and the liberal amount of well-balanced details. The bountiful details include two cabinet colors, two counter top materials, five door styles, three glass types, three drawer styles, and four hardware styles all designed to keep the observer engaged in the space.
This kitchen can be described as a lush bouquet with each individual element gracefully adding to the spectacular result
Design and remodel by Design Studio West
Brady Architectural Photography
Find the right local pro for your project

In this small bathroom we redesigned the layout for a better functioning bathroom, we removed the existing bath tub and installed a larger shower area. The shower walls are Caraway Ironstone cultured marble that included a larger shower caddy and decorative chair rail around the glass block window. 3/8” Clear glass TruFit shower enclosure, 72” tall one swing door and stationary panel. Kohler 60”x36” white shower base and coordinating shower drain. Waypoint 450S in Maple wood with Mocha Glaze stain vanity and built in cabinetry was installed with Giallo Ornamental granite countertops with a white undermount china sink and back/side splashes. A Kichler 3 light bath sconce in Olde Bronze finish and Broan ventilation fan with light was installed in the shower area. White ergo height compact elongated Gerber toilet, Delta shower with handheld combo shower head, Delta widespread two handle faucet, 18” towel bar, robe hook and toilet paper holder in Venetian bronze. The flooring is Emblem 7”x20” tile in Summerwheat brown wood look.

Custom of the Flat Water plan (29882)
If you are looking for a lake home with plenty of outdoor space, look no further than the Flat Water plan. The exterior of the house has a unique curb appeal with its combination of shake siding, wood beams, and large windows. The split garage immediately sets this home apart from the others. Both 2 car garages are connected to the house by a massive covered deck that wraps all the way around the rear of the house.
Just inside the home, you'll walk into a large entry with a soaring cathedral ceiling that flows into the great room. The great room is warmed by a fireplace with built-in bookshelves. The kitchen and dining room are open to the great room. The kitchen includes a large walk-in pantry and a large island with a snack bar. Behind the kitchen, you will find a wonderful pocket office with a desk. On the left side of the home, you'll find 2 bedrooms. The master suite includes a large bathroom with his/her vanities, a wet room, an enclosed toilet, and a huge walk-in closet. Bedroom 2 has access to its own bathroom as well.
An optional finished basement adds 2072 sq ft of finished space that includes amazing amenities like a theater room with a raised seating platform, a rec area, 3 additional bedrooms, an additional family room, and a mudroom with a bathroom that allows you to shower on your way in from the water. A lake bar on the backside of the garage opens up to the waterfront for your outdoor entertainment.

Step away from the everyday world and step into a relaxing spa-like resort at home! This stunning 89 perimeter pool and spa combo in the heart of Bridgeland has the perfect combination of natural stone and blue hues. Key features of this pool include:
-Leveled spa (instead of raised) with porcelain tile trim
- Dedicated tanning ledge
-Raised wall with built-in 10' fire pit
-(4) tiled pool bar seats
-Matching Silver Travertine & Coping to give it an "edge" look around the pool
- Finished back-side of the pool/raised wall with room for a dedicated seating area
- Plaster color is St. Marteen quartz


This kitchen island is design for usage. The front part is for seating, then the island steps up with a sink in the middle with another low part on the backside of the picture for a cooking platform. custom cabinets design for the use of the client needs.

The 5’x5’ shower was stripped to the studs which allowed for all the new plumbing components including body sprays, 2 shower heads, and a rain head all enclosed (including the ceiling) in a gorgeous 12”x24” Quest matte tile that replicates a marble look. To make the 36” wide soap niche completely unique, an Arabesque Beveled Mosaic in a grey color lines the backside of it.

By removing all the interior walls we were able to create a 10 foot long island with seating for five on the backside and microwave and plenty of storage on the front flanking the range.

Allison Landscape & Pool Company
Example of an island style pool design in Dallas

In this small bathroom we redesigned the layout for a better functioning bathroom, we removed the existing bath tub and installed a larger shower area. The shower walls are Caraway Ironstone cultured marble that included a larger shower caddy and decorative chair rail around the glass block window. 3/8” Clear glass TruFit shower enclosure, 72” tall one swing door and stationary panel. Kohler 60”x36” white shower base and coordinating shower drain. Waypoint 450S in Maple wood with Mocha Glaze stain vanity and built in cabinetry was installed with Giallo Ornamental granite countertops with a white undermount china sink and back/side splashes. A Kichler 3 light bath sconce in Olde Bronze finish and Broan ventilation fan with light was installed in the shower area. White ergo height compact elongated Gerber toilet, Delta shower with handheld combo shower head, Delta widespread two handle faucet, 18” towel bar, robe hook and toilet paper holder in Venetian bronze. The flooring is Emblem 7”x20” tile in Summerwheat brown wood look.


We added an attached pergola for those hot Texas summers, along with a lagoon pool that has a raised beam wall with 3 water features and deck jets. In addition to a lounge deck on the backside of the pool.

Side of modified Island that was refinished to a white painted finish. Custom cabinets were added to the entire backside of Island for additional storage as well as countertop place. Decorative legs aded to support the extended countertop.

Donna's brand new kitchen featuring Mottles Murals Blue and White delft ceramic wall tiles. Blue roses with small special made matching blue ox tail corners. Cobalt blue ceramic tile liners used for depth and accent. Thank you for the pictures Donna.
http://mottlesmuralsceramictiles.ecrater.com/

The Homeowner have been updating their home over the years, and decided it was time to have their master bathroom remodeled. They wanted something that would be timeless and that they could enjoy. Being in the trade business himself, Mr. was very capable of completing some of the work himself. We worked together to give the Homeowner the master bathroom that met their vision. We enlarged the shower, creating space to have a bench comfortably, provided more storage with cabinetry, and removed their drop-in tub for an elegant free-standing tub. In the shower, the unique feature here was the pebble flooring and waterfall accent tile along the backside wall. The space came together, brightening up the bathroom and making it a place where they can enjoy!

Allison Landscape & Pool Company
Example of a trendy pool design in Dallas

Step away from the everyday world and step into a relaxing spa-like resort at home! This stunning 89 perimeter pool and spa combo in the heart of Bridgeland has the perfect combination of natural stone and blue hues. Key features of this pool include:
-Leveled spa (instead of raised) with porcelain tile trim
- Dedicated tanning ledge
-Raised wall with built-in 10' fire pit
-(4) tiled pool bar seats
-Matching Silver Travertine & Coping to give it an "edge" look around the pool
- Finished back-side of the pool/raised wall with room for a dedicated seating area
- Plaster color is St. Marteen quartz

The Homeowner have been updating their home over the years, and decided it was time to have their master bathroom remodeled. They wanted something that would be timeless and that they could enjoy. Being in the trade business himself, Mr. was very capable of completing some of the work himself. We worked together to give the Homeowner the master bathroom that met their vision. We enlarged the shower, creating space to have a bench comfortably, provided more storage with cabinetry, and removed their drop-in tub for an elegant free-standing tub. In the shower, the unique feature here was the pebble flooring and waterfall accent tile along the backside wall. The space came together, brightening up the bathroom and making it a place where they can enjoy!

The original cabinet doors, drawer fronts, and moldings got tossed. We modified the oven cabinet to fit the new ovens, added a deeper and shorter refrigerator cabinet, and eliminated the old-school recessed sink front. New moldings were added and then the original cabinet boxes were painted in place. New hard, durable, factory-painted doors, and drawer fronts were installed. On the island, we added a couple of drawers, refaced in a complementary stained wood, and added posts to the backside for a touch of elegance. The old, non-functional, fluorescent under-cabinet lights were swapped-out for new LED tape-style versions. The existing tile floor was in great shape, so we just made sure it was protected during the project. It is amazing how the countertops, floor, backsplash, and wallpaper all got re-invigorated by association when we upgraded the look of the cabinetry. Photo's by Warren Smith, CMKBD
6