
Search results for "Ranch addition" in Home Design Ideas

 Natalie O Design
1950s l-shaped beige floor kitchen photo in Louisville with flat-panel cabinets, medium tone wood cabinets, stainless steel appliances, no island and white countertops

 Lawrence Construction Co., Inc.
Inspiration for a large cottage one-story stone exterior home remodel in Austin
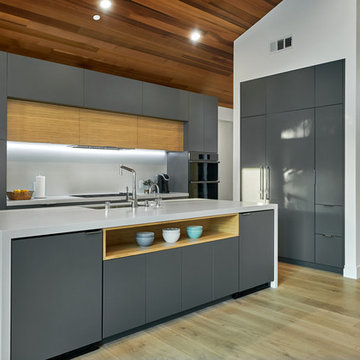
 S-Squared // Architecture + Interiors + Landscape
Inspiration for a contemporary l-shaped light wood floor and beige floor kitchen remodel in San Francisco with an undermount sink, flat-panel cabinets, gray cabinets, stainless steel appliances, an island and white countertops
Find the right local pro for your project
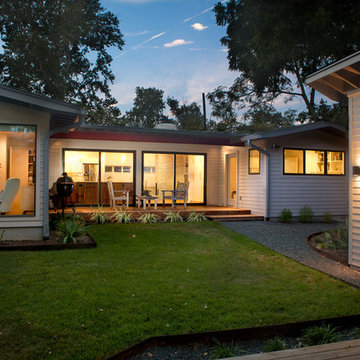
 Michael Andrew Barber Architects
Photo's Kenny Trice
Example of a 1950s exterior home design in Austin
Example of a 1950s exterior home design in Austin
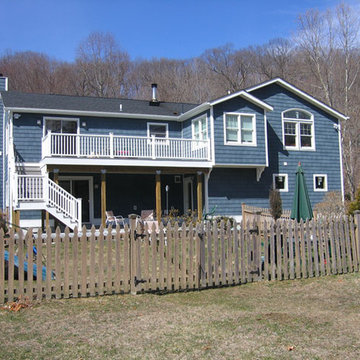

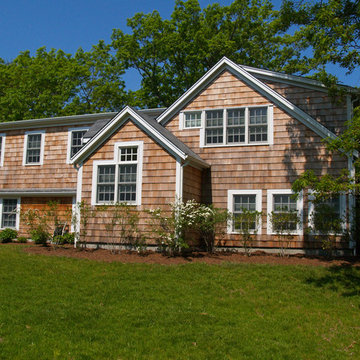
 Katie Hutchison Studio
This renovation/addition transformed a non-descript raised-ranch into a unique island home, better suited to its Vineyard Haven neighborhood on Martha’s Vineyard. A cantilevered bay over the garage draws attention away from the existing front garage doors, while a dormered addition off to the side beckons visitors to the reconfigured entrance. Other small, discreetly placed additions make room for a new stair hall, mudroom, and new full bathroom, while also enlarging the living room, three bedrooms, and the master bath.
Katie Hutchison Studio collaborated with Geoffrey Koper Architect of Yarmouth Port, Mass. on the Vineyard Haven Raised-Ranch Renovation. Interior finishes by others.
photo by Katie Hutchison
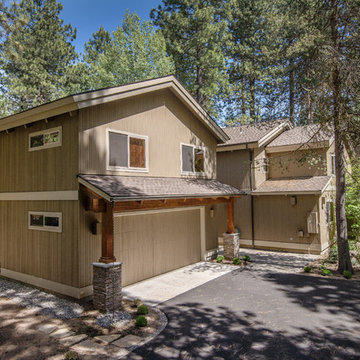
 Kathleen Donohue, Neil Kelly Co.
Detail exterior view of 2-storey garage addition that includes 3 bedrooms & a bath. A second stairwell was included and a mudroom entry off the garage connects the new addition to the original house. Ross Chandler Photography

Sponsored
Columbus, OH

Hope Restoration & General Contracting
Columbus Design-Build, Kitchen & Bath Remodeling, Historic Renovations
 Clark and Clark Interiors
Dustin Peck Photography
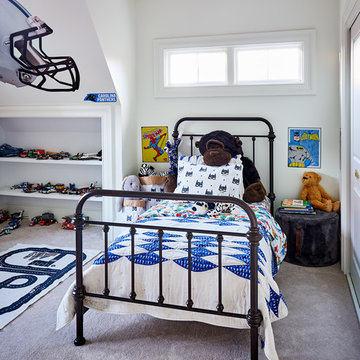
Transitional boy carpeted and gray floor kids' bedroom photo in Charlotte with white walls
Transitional boy carpeted and gray floor kids' bedroom photo in Charlotte with white walls
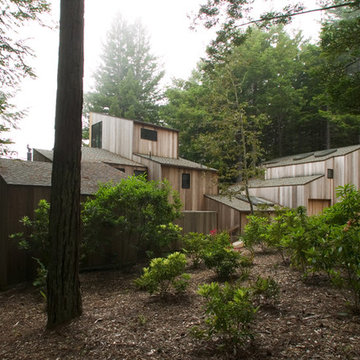
 Frank / Architects
Addition to the the house that was originally designed
in the late 1960 by Dimitry Vedensky, who was one of
the original architects who developed the Sea Ranch. Addition was designed in association with Donlyn Lyndon, FAIA. Since 1963, The Sea Ranch has been characterized by its profound consciousness for nature. The rugged terrain of the northern California coast is now a preservation land and wildlife
refuge. The residence is located on a lot surrounded
by a Redwood forest and overlooks a sunny hillside which
unfurls into a meadow below.
The scope of the project consists of the renovation of the
existing house and a two-story addition on the north side. The
addition provided the owner with a new garage, bedroom,
hobby room and a new deck to enjoy the view. The connection
between the addition and the existing house has a slightly lower
flat roof in order to preserve the view from the street to the
distant ocean.Domin Photography
 S-Squared // Architecture + Interiors + Landscape
Mark Pinkerton, VI360
Inspiration for a transitional bathroom remodel in San Francisco
Inspiration for a transitional bathroom remodel in San Francisco
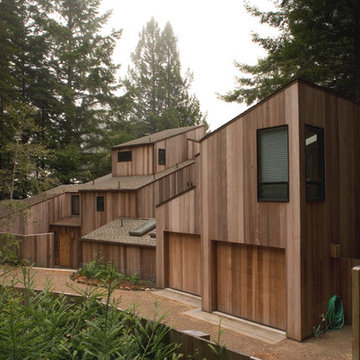
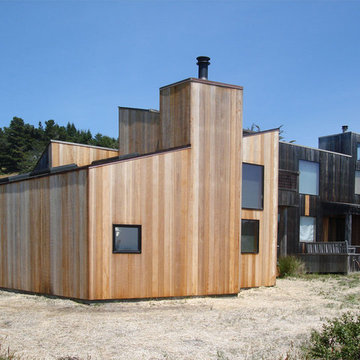 Frank / Architects
The original residence designed by Lyndon Buchanan Associates includes two pieces, the main house and a second building that houses a small workshop, guest room and bath.
The addition is adjacent to existing work spaces, and includes shelving, drawers and nooks as well as work space that will be isolated, but adjacent to the rooms of the house, making it easier to use in connection with studio spaces and proximate to exhibition cases. The addition is sited on the north west side of the main house, in a location that does not disturb any views from other houses or from Sea Gate Road, and is designed to add a segment that provides better wind-shade, privacy and sound protection for the exterior decks on the southwest. Its roof is sloped down towards the north and into the wind, providing the most effective wind-shadow protection from the common winds, and minimizing walls facing north. Large openings on the south will bring in solar gain, to be stored in the concrete floors, which will also have radiant heating. The workspace will have access from both the house and the garden, and a small concrete pad outdoors. Project was done in collaboration with Donlyn Lyndon, FAIA.
 S-Squared // Architecture + Interiors + Landscape
Mark Pinkerton, VI360
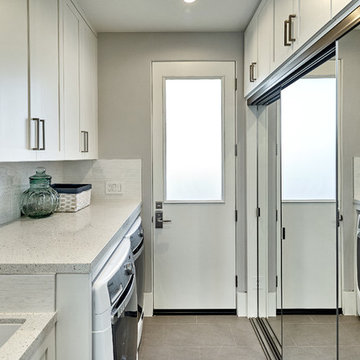
Example of a transitional laundry room design in San Francisco
Example of a transitional laundry room design in San Francisco

Sponsored
Columbus, OH
Free consultation for landscape design!

Peabody Landscape Group
Columbus' Reliable Landscape Design & Contracting
 Gregory Thomas, Residential Architect
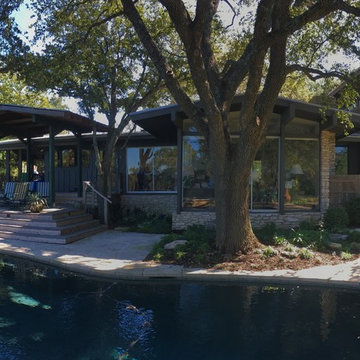
The rear of the home is glassy and has a collection of back yard west-facing gables. At right is the newest addition--a second level office addition above an expanded master bathroom. All three elements are built with prominent, projecting beams and roof decking, and all in the vocabulary of the original home. The pool deck is cut limestone, and the pool itself was renovated to have natural gray plaster--whose color is so appealing it makes me want to dive in, every time!
 Frank / Architects
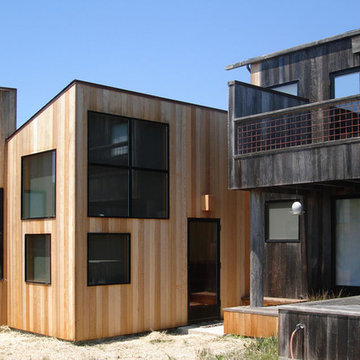
The original residence designed by Lyndon Buchanan Associates includes two pieces, the main house and a second building that houses a small workshop, guest room and bath.
The addition is adjacent to existing work spaces, and includes shelving, drawers and nooks as well as work space that will be isolated, but adjacent to the rooms of the house, making it easier to use in connection with studio spaces and proximate to exhibition cases. The addition is sited on the north west side of the main house, in a location that does not disturb any views from other houses or from Sea Gate Road, and is designed to add a segment that provides better wind-shade, privacy and sound protection for the exterior decks on the southwest. Its roof is sloped down towards the north and into the wind, providing the most effective wind-shadow protection from the common winds, and minimizing walls facing north. Large openings on the south will bring in solar gain, to be stored in the concrete floors, which will also have radiant heating. The workspace will have access from both the house and the garden, and a small concrete pad outdoors. Project was done in collaboration with Donlyn Lyndon, FAIA.
 Kathleen Donohue, Neil Kelly Co.
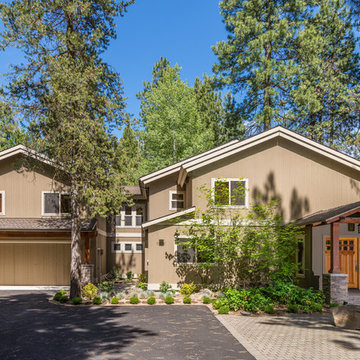
Front exterior of home after 2-storey garage addition. Original home on right. Connecting section houses mudroom entry from new garage and upstairs a sitting room off original loft. Ross Chandler Photography
 Clark and Clark Interiors
Dustin Peck Photography

Eclectic medium tone wood floor and brown floor family room photo in Charlotte with white walls
Eclectic medium tone wood floor and brown floor family room photo in Charlotte with white walls

Sponsored
Columbus, OH

Structural Remodeling
Franklin County's Heavy Timber Specialists | Best of Houzz 2020!
 RD Architecture, LLC

Example of a southwest blue one-story exterior home design in Houston with a shingle roof
 Gregory Thomas, Residential Architect
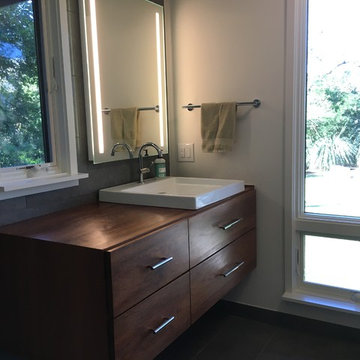
Her sink, much like his. Trim has simple, clean lines. Shades at window are automated, and can go from top to bottom or bottom up.
Home design - eclectic home design idea in Portland
Home design - eclectic home design idea in Portland
 Kathleen Donohue, Neil Kelly Co.

Third of 3 bedrooms added above new garage addition. Furnished with a queen bed & bunks, it can accommodate a family. Pendleton blankets brighten the space. Ross Chandler Photography
3