
Search results for "Ranch landscape" in Home Design Ideas

 Giffin & Crane General Contractors, Inc.
Landscaping and exterior.

Photo of a mediterranean desert front yard landscaping in Santa Barbara.
Photo of a mediterranean desert front yard landscaping in Santa Barbara.


Find the right local pro for your project
 Kyle Hunt & Partners, Incorporated
James Kruger, LandMark Photography,
Peter Eskuche, AIA, Eskuche Design,
Sharon Seitz, HISTORIC studio, Interior Design

Inspiration for a large rustic beige two-story mixed siding gable roof remodel in Minneapolis with a shingle roof
Inspiration for a large rustic beige two-story mixed siding gable roof remodel in Minneapolis with a shingle roof

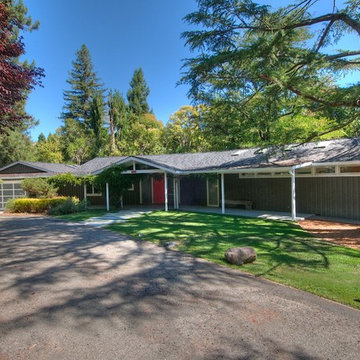
 RD Architecture, LLC
Photography by Juliana Franco
Example of a mid-sized 1960s gray one-story brick gable roof design in Houston with a shingle roof
Example of a mid-sized 1960s gray one-story brick gable roof design in Houston with a shingle roof

 Botanical Concerns LLC
Plantings surround a dry creek bed
This is an example of a mid-sized rustic drought-tolerant and full sun front yard concrete paver landscaping in Austin for summer.
This is an example of a mid-sized rustic drought-tolerant and full sun front yard concrete paver landscaping in Austin for summer.


Sponsored
Columbus, OH
Free consultation for landscape design!

Peabody Landscape Group
Franklin County's Reliable Landscape Design & Contracting
 Carson Douglas Landscape Architecture
William Carson Joyce

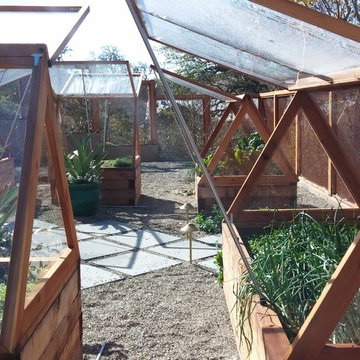
Inspiration for a rustic vegetable garden landscape in Santa Barbara.
Inspiration for a rustic vegetable garden landscape in Santa Barbara.
 Carson Douglas Landscape Architecture
William Carson Joyce
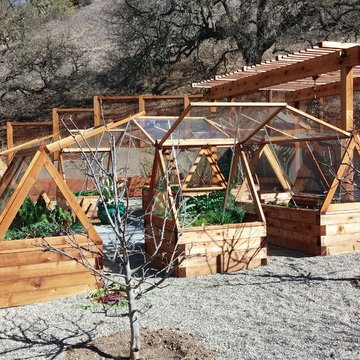
This is an example of a rustic landscaping in Santa Barbara.
This is an example of a rustic landscaping in Santa Barbara.
 Carson Douglas Landscape Architecture
William Carson Joyce
Inspiration for a rustic landscaping in Santa Barbara.
Inspiration for a rustic landscaping in Santa Barbara.
 Kyle Hunt & Partners, Incorporated
James Kruger, LandMark Photography,
Peter Eskuche, AIA, Eskuche Design,
Sharon Seitz, HISTORIC studio, Interior Design

Inspiration for a huge rustic beige two-story mixed siding house exterior remodel in Minneapolis
Inspiration for a huge rustic beige two-story mixed siding house exterior remodel in Minneapolis
 Carson Douglas Landscape Architecture
William Carson Joyce

Photo of a mid-sized farmhouse full sun backyard gravel vegetable garden landscape in San Diego for summer.
Photo of a mid-sized farmhouse full sun backyard gravel vegetable garden landscape in San Diego for summer.

Sponsored
Columbus, OH
Free consultation for landscape design!
Peabody Landscape Group
Franklin County's Reliable Landscape Design & Contracting
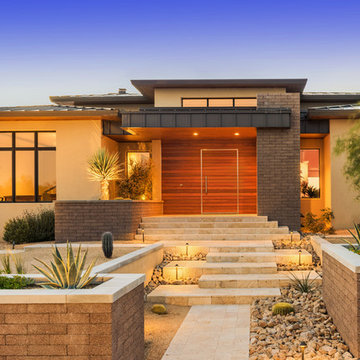
 Hendricks Construction
Example of a mid-sized trendy beige mixed siding exterior home design in Phoenix


 Locati Architects
Roger Wade Studio
Example of a mountain style patio design with a fire pit and a roof extension
Example of a mountain style patio design with a fire pit and a roof extension


Sponsored
Columbus, OH
Free consultation for landscape design!
Peabody Landscape Group
Franklin County's Reliable Landscape Design & Contracting


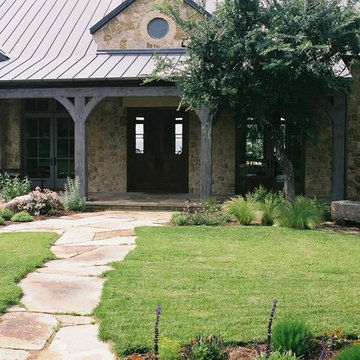 Botanical Concerns LLC
Dry set oversize limestone for walking path to front door. Old trough made into water feature.
Inspiration for a large rustic full sun front yard stone landscaping in Austin for summer.
Inspiration for a large rustic full sun front yard stone landscaping in Austin for summer.

2